








Address
47 Paul Street, Prince Edward County (Picton), ON
Price
$ 3,200
Property Attributes
- ID#X13792510
- TypeSingle Family
- Listing Status Active
- MunicipalityPrince Edward County (Picton)
- CityPrince Edward County (Picton)
- AreaPicton
- NeighbourhoodPicton
- Postal CodeK0K 2T0
- Style
- Price$ 3,200
- Bedrooms3
- Bathrooms2
- Half Bathrooms0
Data Source:
Canadian Real Estate Association (CREA)
Property Description
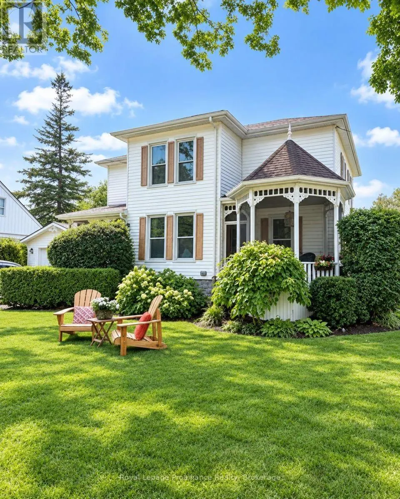
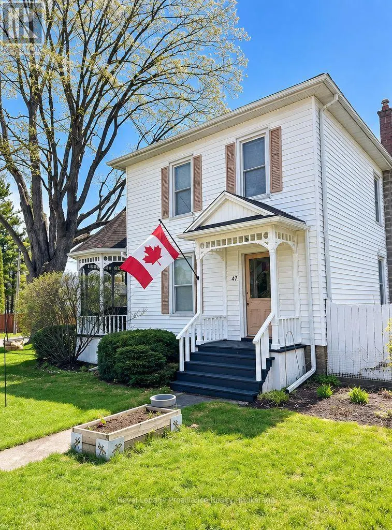
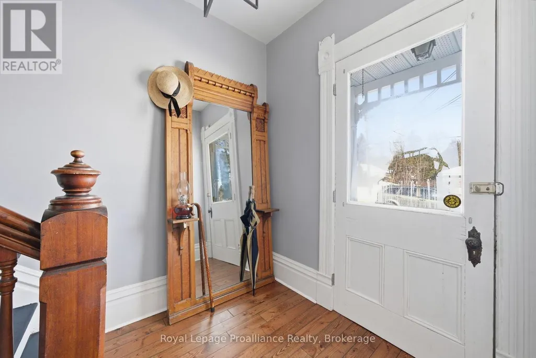
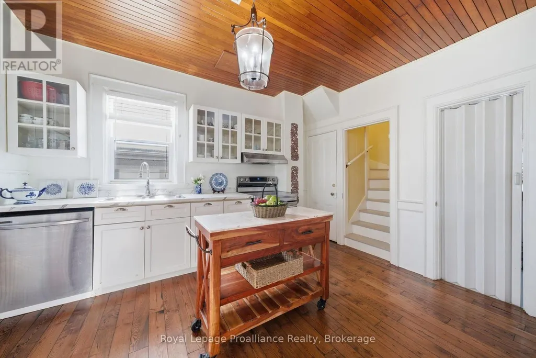
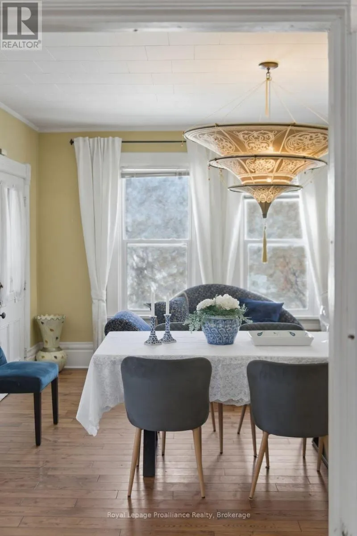
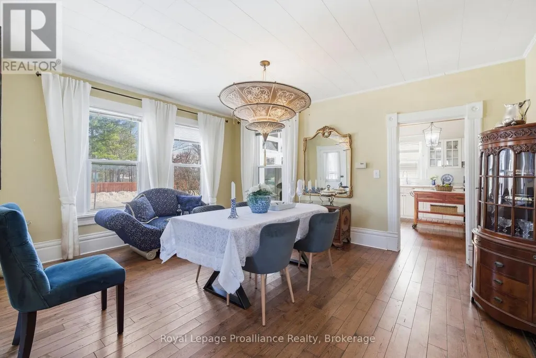
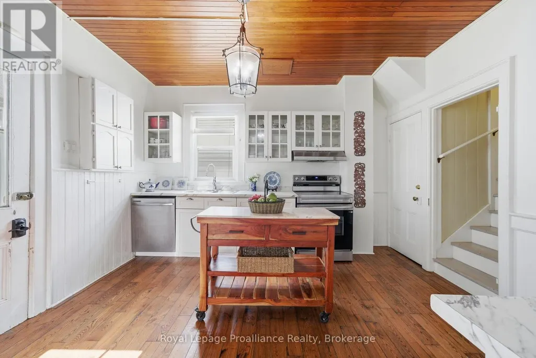
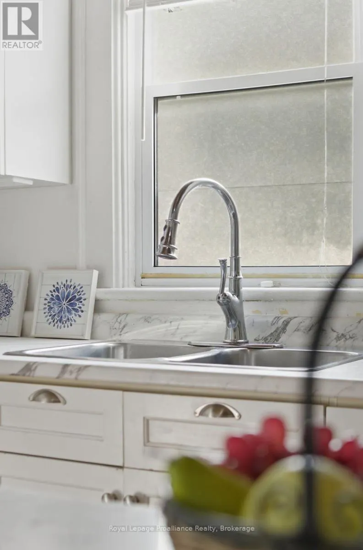
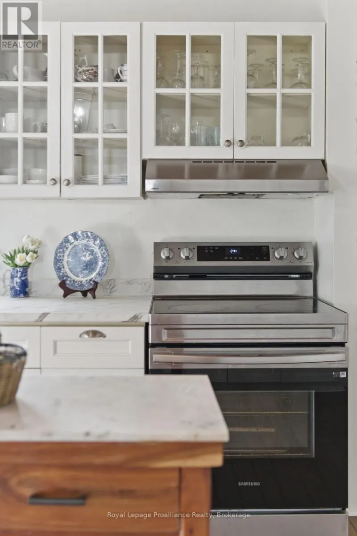
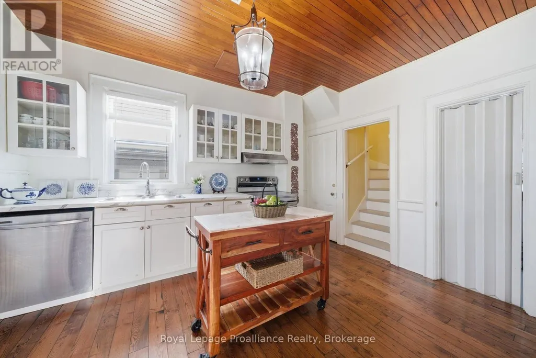
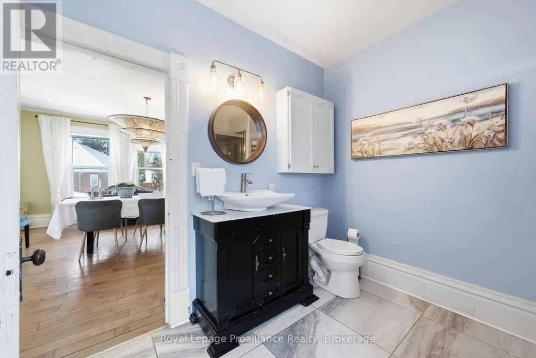
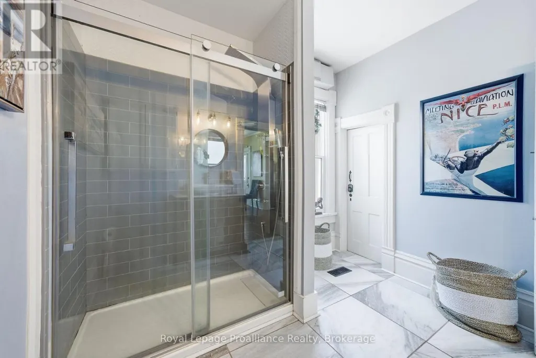
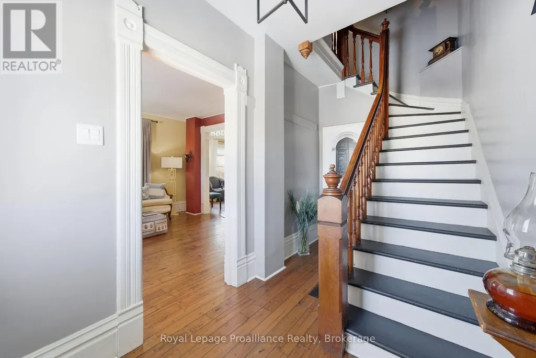
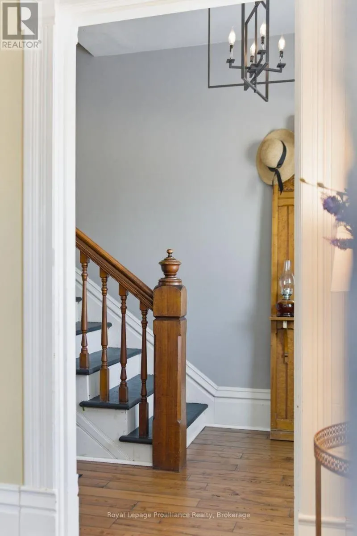
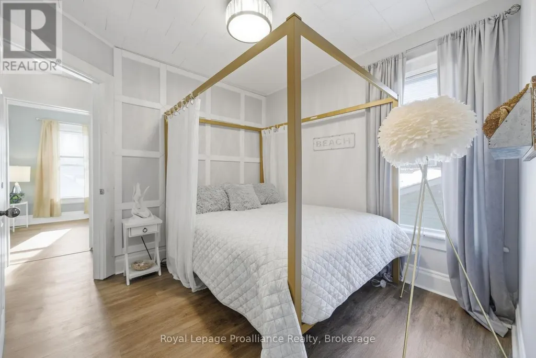
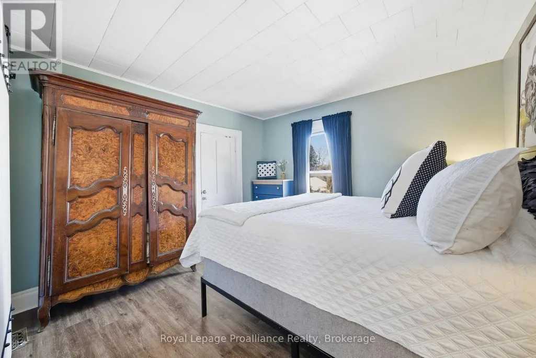
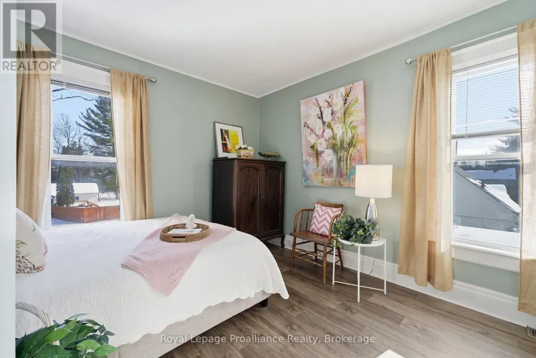
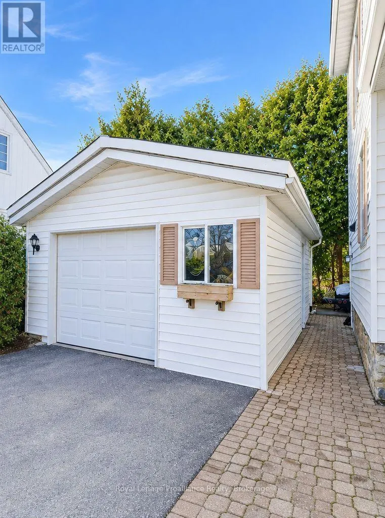
Charming Queen Anne residence for lease, ideally located in one of Picton's most desirable neighborhoods. Just steps from Prince Edward Collegiate Institute and a short stroll to downtown shops, restaurants, theatre and amenities. This beautifully maintained three-bedroom, two-bathroom home blends timeless character with thoughtful updates. The main floor features a spacious living room, formal dining room and updated kitchen with new countertops and original tongue-and-groove wood ceiling detail. Upstairs offers three generous bedrooms, a second full bathroom and a cozy family sitting area. Original millwork, decorative details, substantial baseboards and a stunning wraparound porch with intricate gingerbread accents showcase the home's heritage charm. A detached single-car garage and ample storage add convenience. An exceptional opportunity to enjoy the character and lifestyle of Prince Edward County, without the challenges of homeownership (id:7434)
General Features
| Features | Level, In suite Laundry |
|---|---|
| Easement | Unknown |
| Property Type | Single Family |
| Lease | 3200.00 |
| CommunityName | Picton |
| Amenities | Beach, Golf Nearby, Hospital, Public Transit, Schools |
| Building Age | 100+ years |
| Building Appliances | Garage door opener remote(s), Water Heater, Water meter, Water softener, Dishwasher, Dryer, Garage door opener, Microwave, Stove, Washer, Refrigerator |
| Building Cooling Type | Central air conditioning |
| Location Description | Cross Streets: Elm Street - Barker Street. ** Directions: Follow Picton Main St W, turn left on Paul St, property is on the corner of Paul Street and Elm Street - #47. |
| Parking Space Total | 3 |
| Foundation Type | Stone |
| Building Type | House |
| Ownership Type | Freehold |
| Building.StoriesTotal | 2 |
Interior Features
| Building Fireplace Present | False |
|---|---|
| Building Heating Type | Forced air |
| Building Heating Fuel | Natural gas |
| Basement Development | Unfinished |
| Basement Type | Full (Unfinished) |
| Construction Style Attachment | Detached |
| Living Area Range | 1500 |
| Bedrooms | 3 |
Exterior Features
| Structure | Deck, Porch, Shed |
|---|---|
| Land Amenities | Beach, Golf Nearby, Hospital, Public Transit, Schools |
| Landscape Features | Landscaped |
| Sewer | Sanitary sewer |
| Exterior Finish | Vinyl siding |
Room Details
| Room | Dimensions | Level | Flooring | Details |
|---|---|---|---|---|
| Bathroom | 1.98 m x 1.87 m | Second level | 1.87 m | |
| Bedroom | 2.67 m x 2.93 m | Main level | 2.93 m | |
| Dining room | 5 m x 4.02 m | Main level | 4.02 m | |
| Family room | 4.19 m x 4.01 m | Second level | 4.01 m | |
| Foyer | 1.97 m x 3.73 m | Main level | 3.73 m | |
| Kitchen | 4.01 m x 3.66 m | Main level | 3.66 m | |
| Living room | 4 m x 3.66 m | Main level | 3.66 m | |
| Other | 2.39 m x 3.04 m | Second level | 3.04 m | |
| Primary Bedroom | 3.63 m x 3.63 m | Second level | 3.63 m | |
| Sunroom | 2.21 m x 3.56 m | Main level | 3.56 m |
Amenities
- Views
- New Construction
- Adult 55+
- Lease To Own
- No Strata Fees
- Furnished
- Primary On Main
- Air Conditioning
- Seller Finance
- Green
- Fixer Upper
- Horse
- Golf
- Fireplace
- Deck
- Garage
- Basement
- Pool

Property vs Single Family Average in K0K 2T0
In The Neighbourhood
Just Listed
Prince Edward County
$ 969,000
- Type
- Single Family
- Size
- 3,000 SqFt
- Rooms
- 5 Beds + 2 Baths
Open House
Prince Edward County (Picton)
$ 479,000
- Type
- Single Family
- Rooms
- 3 Beds + 1.5 Baths
Re/Max Quinte Ltd.
Prince Edward County (Picton)
$ 1,650
- Type
- Single Family
- Rooms
- 1 Beds + 1 Baths
Century 21 Lanthorn Real Estate Ltd.
Prince Edward County (Picton)
$ 845,000
- Type
- Single Family
- Rooms
- 4 Beds + 2 Baths
Royal Lepage Proalliance Realty
Prince Edward County (Picton)
$ 2,395,000
- Type
- Single Family
- Rooms
- 4 Beds + 3.5 Baths
Re/Max Quinte Ltd.
Prince Edward County (Picton)
$ 1,899,900
- Type
- Single Family
- Rooms
- 4 Beds + 2.5 Baths
Re/Max Quinte Ltd.
 Toronto Real Estate Board (TRREB); All information deemed reliable but not guaranteed. All properties are subject to prior sale, change or withdrawal. Neither listing broker(s) or information provider(s) shall be responsible for any typographical errors, misinformation, misprints and shall be held totally harmless. Listing(s) information is provided for consumer's personal, non-commercial use and may not be used for any purpose other than to identify prospective properties consumers may be interested

 All information deemed reliable but not guaranteed. All properties are subject to prior sale, change or withdrawal. Neither listing broker(s) or information provider(s) shall be responsible for any typographical errors, misinformation, misprints and shall be held totally harmless. Listing(s) information is provided for consumer's personal, non-commercial use and may not be used for any purpose other than to identify prospective properties consumers may be interested in purchasing. The data relating