
Just Listed








Address
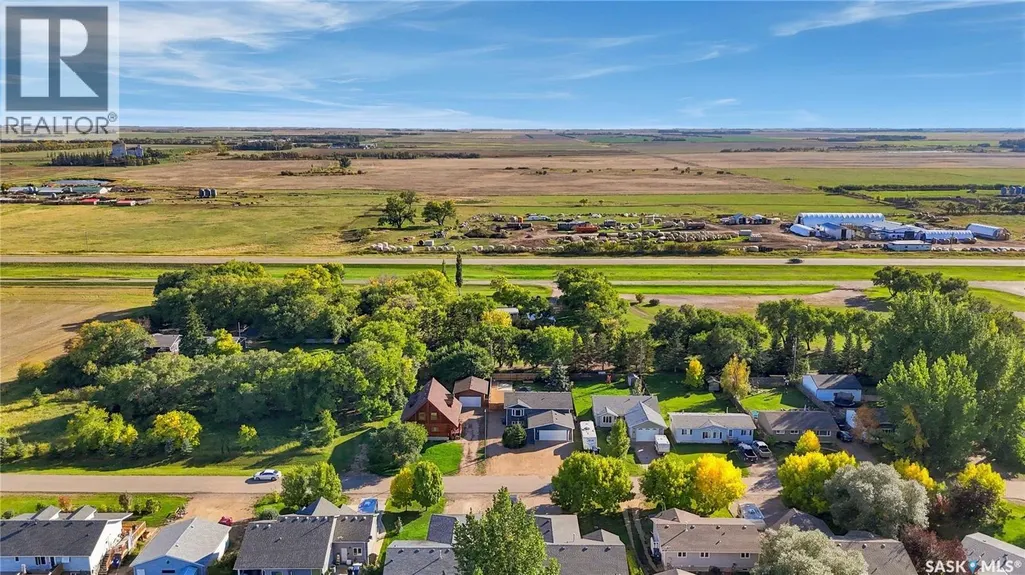
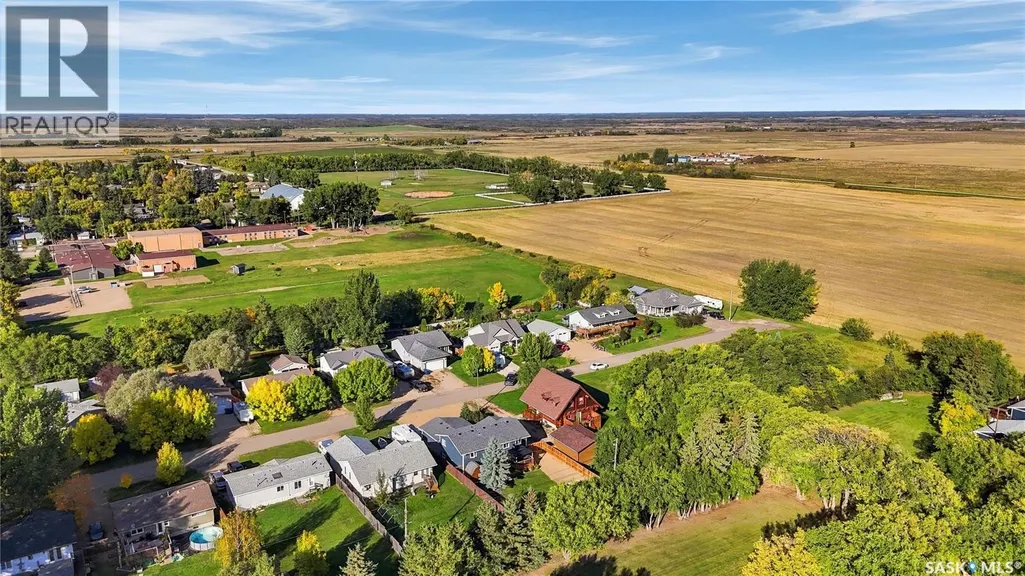
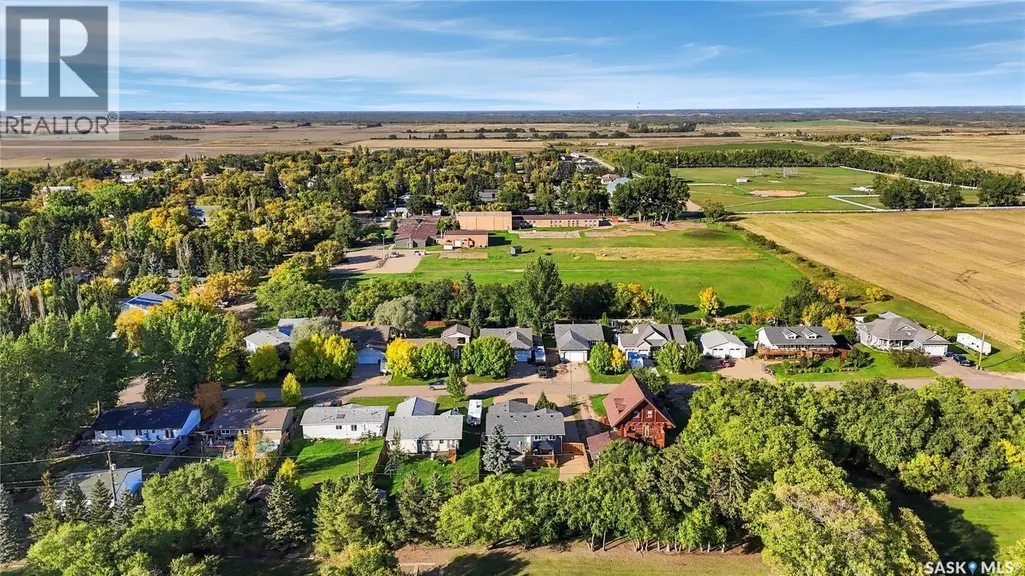
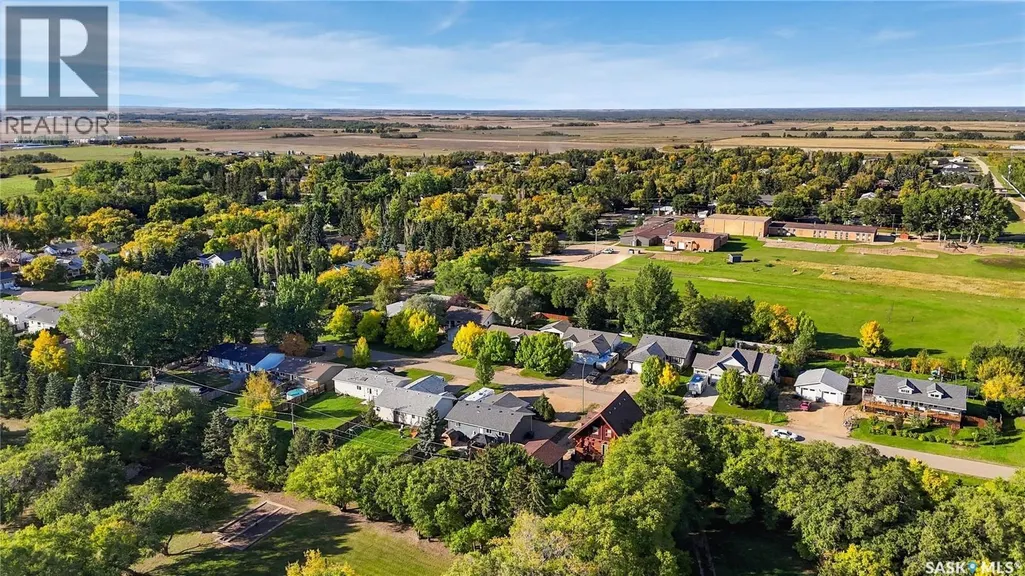
345 Clark Avenue, Asquith, SK
Price
$ 380,000
Property Attributes
- ID#SK049653
- TypeSingle Family
- Listing Status Active
- MunicipalityAsquith
- CityAsquith
- AreaAsquith
- Postal CodeS0K 0J0
- StyleBi-level
- Year Built1975
- Price$ 380,000
- Bedrooms4
- Bathrooms3
- Half Bathrooms0
- Sqr Footage1184
Data Source:
Canadian Real Estate Association (CREA)
Property Description
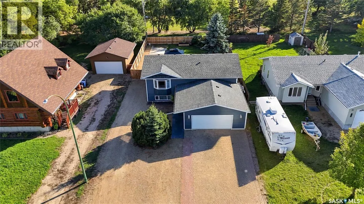
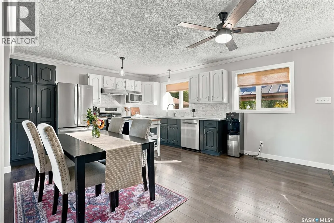
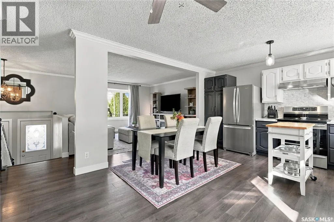
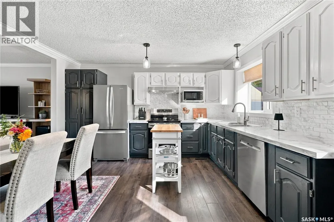
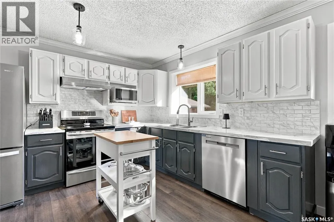
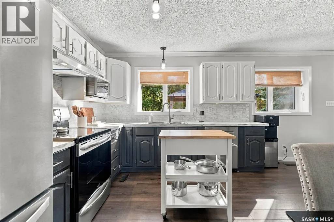
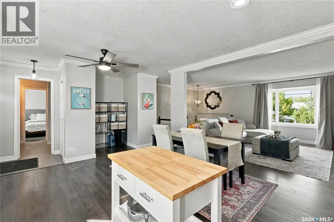
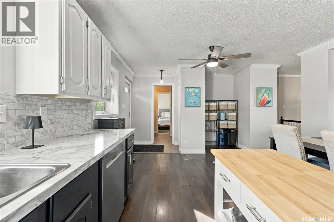
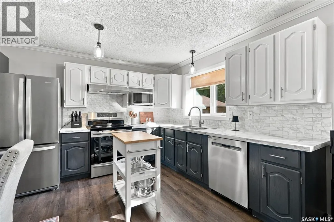
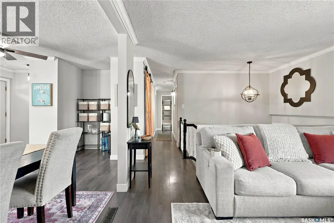
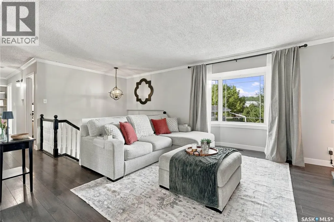
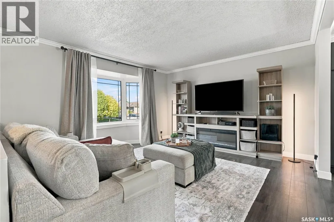
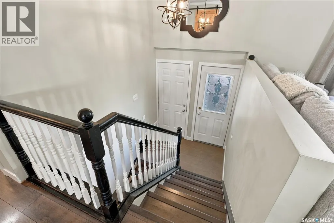
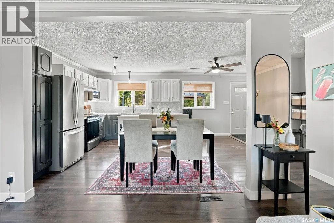
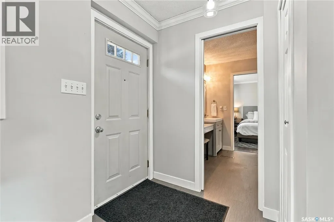
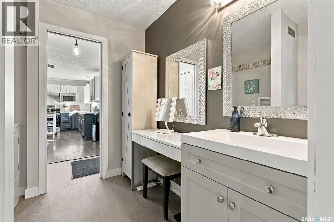
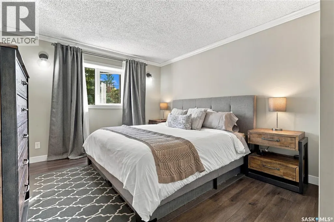
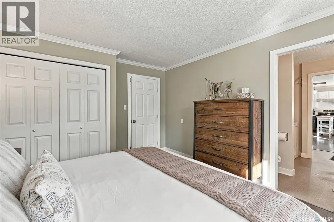
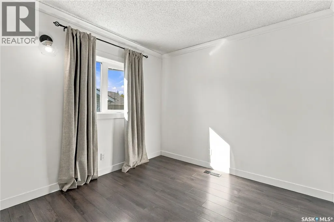
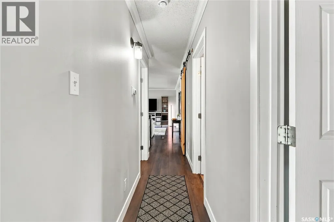
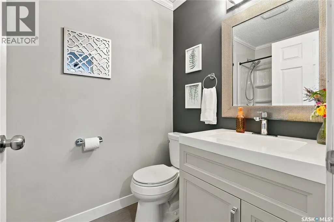
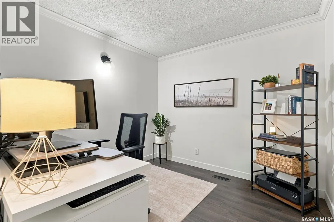
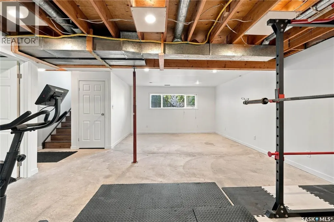
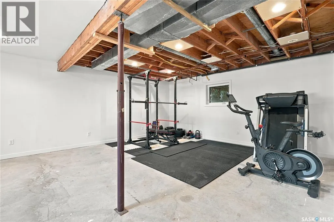
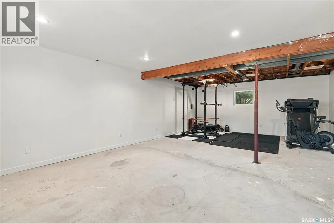
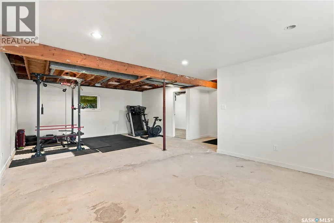
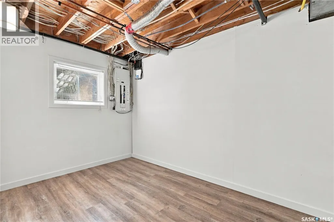
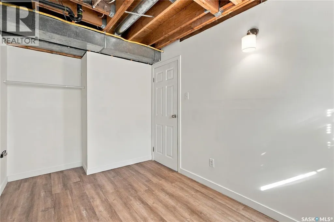
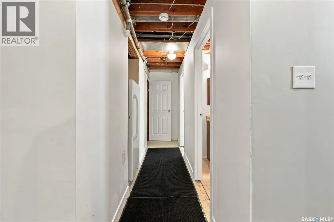
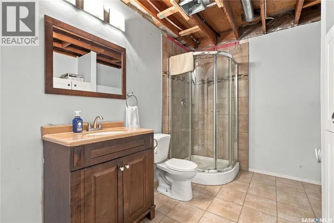
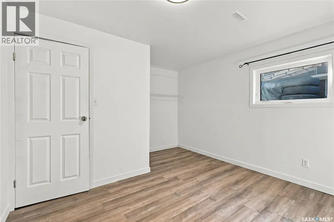
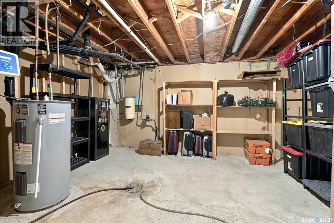
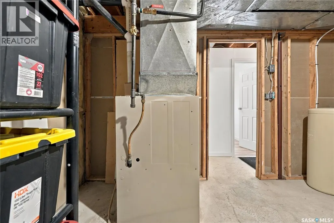
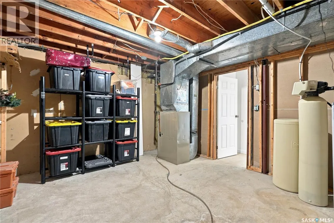
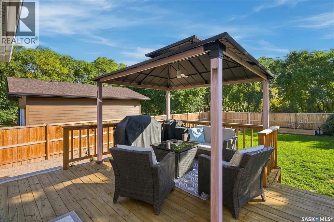
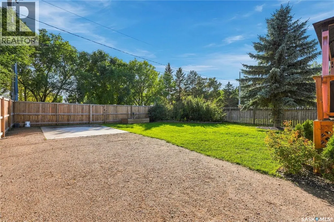
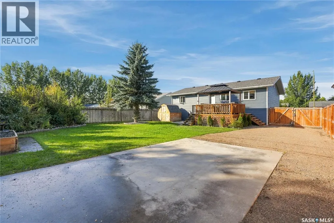
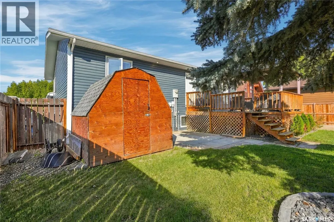
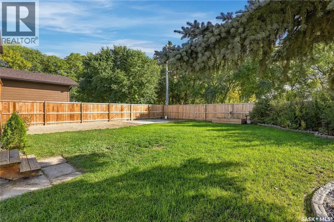
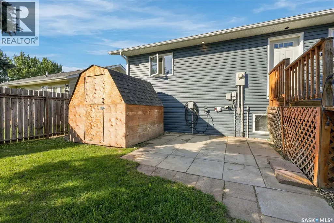
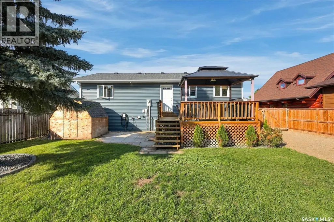
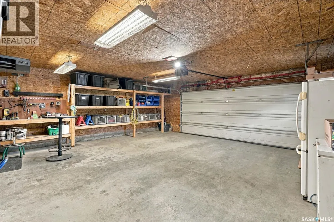
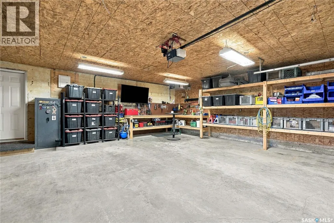
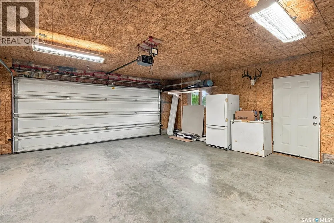
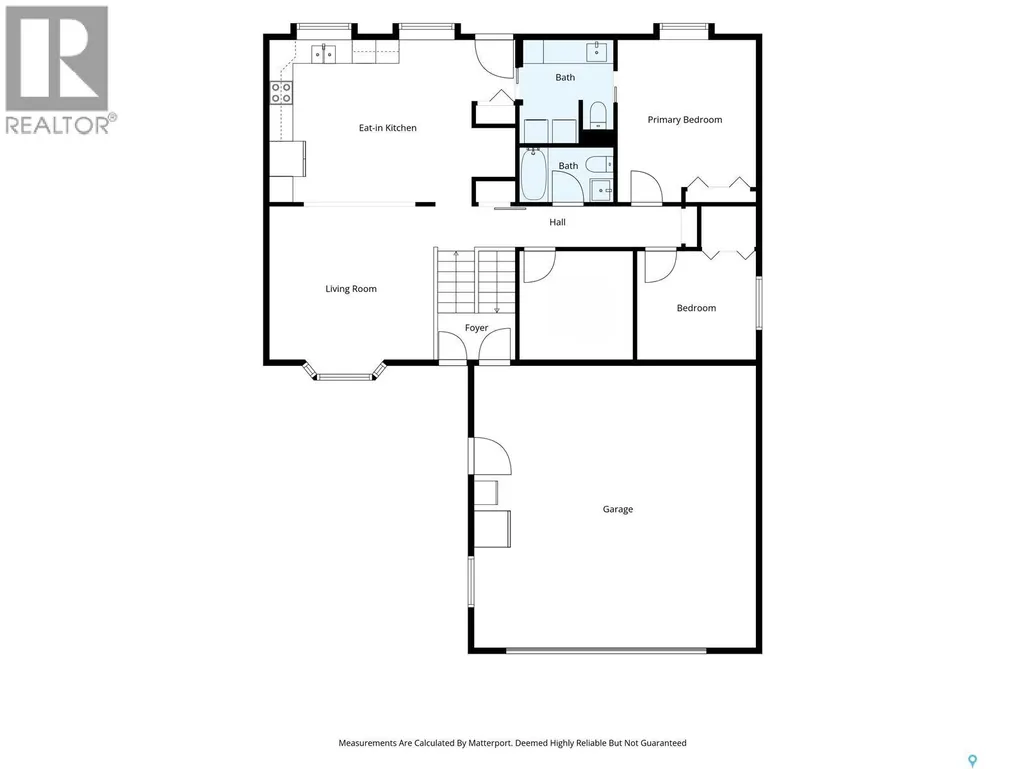
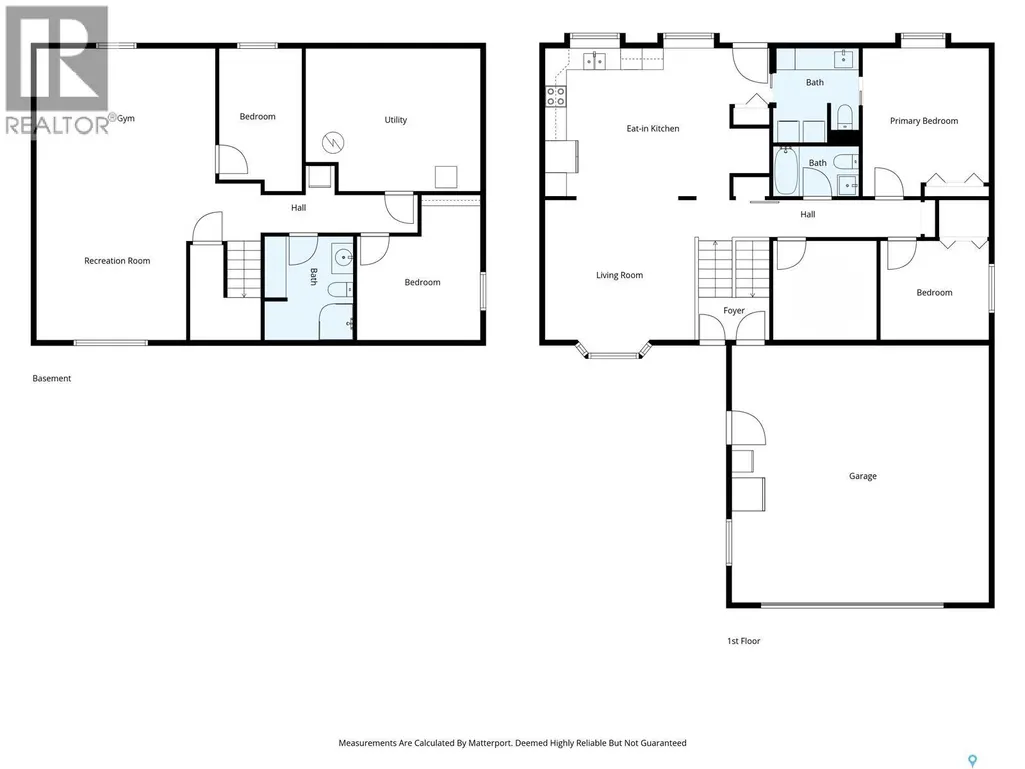
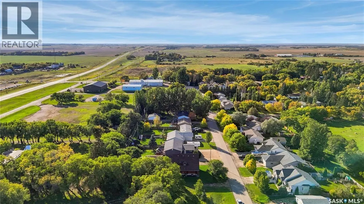
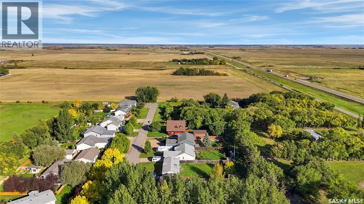
Welcome to this updated, move-in ready family home in Asquith. This 4-bedroom family home is located on a quiet avenue in Asquith and is a quick drive to local potash mines and Saskatoon. The layout is great for first time homebuyers and buyers that need bedrooms and lots of space. The home has extra thick exterior walls for added energy efficiency and includes pvc windows, a large yard, plenty of room for parking toys and RVs, and a heated attached garage with direct entry to the house. You will notice the abundance of natural light on both the main floor and the basement which has windows that are above grade. There are 2 bedrooms plus a den on the main floor and 2 bedrooms in the basement plus a huge family room and utility room. The primary bedroom features a walk-through 2-piece bathroom and laundry room with some storage and a make-up table area. There is also a good-sized storage pantry space off the kitchen. Enjoy fall colours in the well-maintained back yard. It is rare to find a house this age with direct entry from a heated attached garage. This might be the home you have been looking for. Public Open houses are scheduled for Sunday, September 27 from 1:30 p.m. to 3 p.m. and Monday, September 28 from 6 p.m. to 7:30 p.m. Check out a short video on this wonderful property: https://youtu.be/EntrhwSF2b0 (id:7434)
General Features
| Features | Treed, Other, Lane, Rectangular, Sump Pump |
|---|---|
| Property Type | Single Family |
| Building Appliances | Washer, Refrigerator, Dishwasher, Dryer, Window Coverings, Garage door opener remote(s), Hood Fan, Storage Shed, Stove |
| Building Architectural Style | Bi-level |
| Building Type | House |
| Ownership Type | Freehold |
Interior Features
| Building Fireplace Present | False |
|---|---|
| Building Heating Type | Forced air |
| Building Heating Fuel | Natural gas |
| Basement Development | Partially finished |
| Basement Type | Full (Partially finished) |
| Construction Style Attachment | Detached |
| Living Area Range | 1184 |
| Bedrooms | 4 |
Exterior Features
| Structure | Deck, Patio(s) |
|---|---|
| Landscape Features | Lawn |
| Fence Type | Fence |
Room Details
| Room | Dimensions | Level | Flooring | Details |
|---|---|---|---|---|
| 3pc Bathroom | 8' x 9'9" | Basement | ||
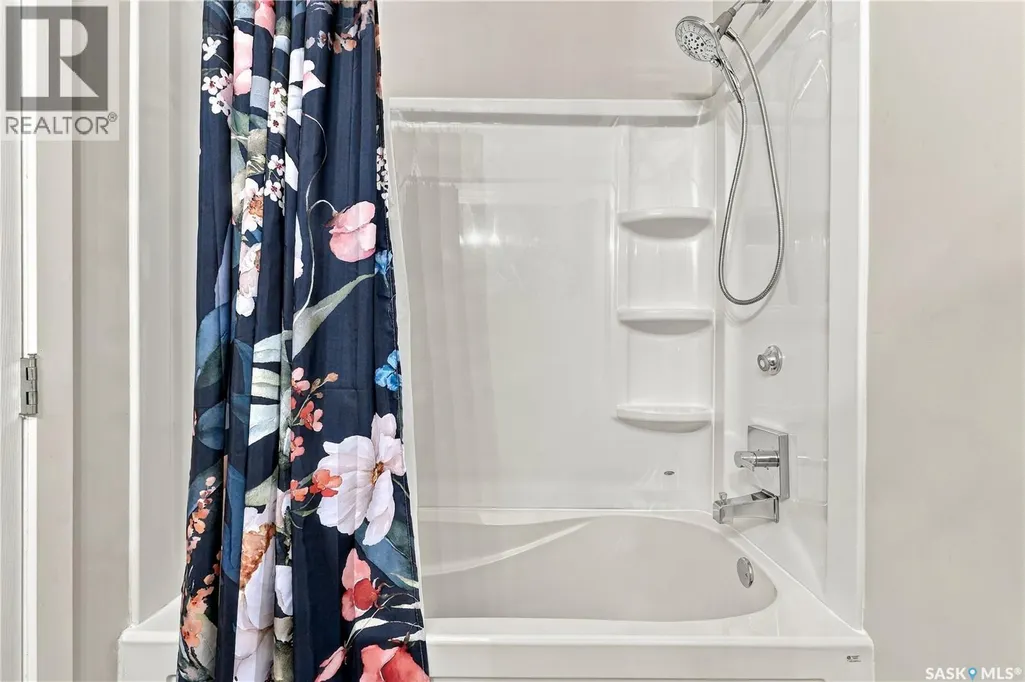
| 4pc Bathroom | 8' x 5' | Main level | ||
| Bedroom | 9'5" x 9' | Main level | ||
| Family room | 27' x 14' | Basement | ||
| Foyer | 3'5" x 6'5" | Main level | ||
| Kitchen | 16'8" x 13' | Main level | ||
| Laundry room | 8' x 8' | Main level | ||
| Living room | 13'6" x 12'7" | Main level | ||
| Office | 9'5" x 9'2" | Main level | ||
| Other | 16' x 13'5" | Basement | ||
| Primary Bedroom | 11'3" x 13'4" | Main level | ||
| Storage | 4'2" x 3'5" | Main level |
Amenities
- Views
- New Construction
- Adult 55+
- Lease To Own
- No Strata Fees
- Furnished
- Primary On Main
- Air Conditioning
- Seller Finance
- Green
- Fixer Upper
- Horse
- Golf
- Fireplace
- Deck
- Garage
- Basement
- Pool

Property vs Single Family Average in S0K 0J0
Price
Year Built
 Toronto Real Estate Board (TRREB); All information deemed reliable but not guaranteed. All properties are subject to prior sale, change or withdrawal. Neither listing broker(s) or information provider(s) shall be responsible for any typographical errors, misinformation, misprints and shall be held totally harmless. Listing(s) information is provided for consumer's personal, non-commercial use and may not be used for any purpose other than to identify prospective properties consumers may be interested

 All information deemed reliable but not guaranteed. All properties are subject to prior sale, change or withdrawal. Neither listing broker(s) or information provider(s) shall be responsible for any typographical errors, misinformation, misprints and shall be held totally harmless. Listing(s) information is provided for consumer's personal, non-commercial use and may not be used for any purpose other than to identify prospective properties consumers may be interested in purchasing. The data relating