









Address
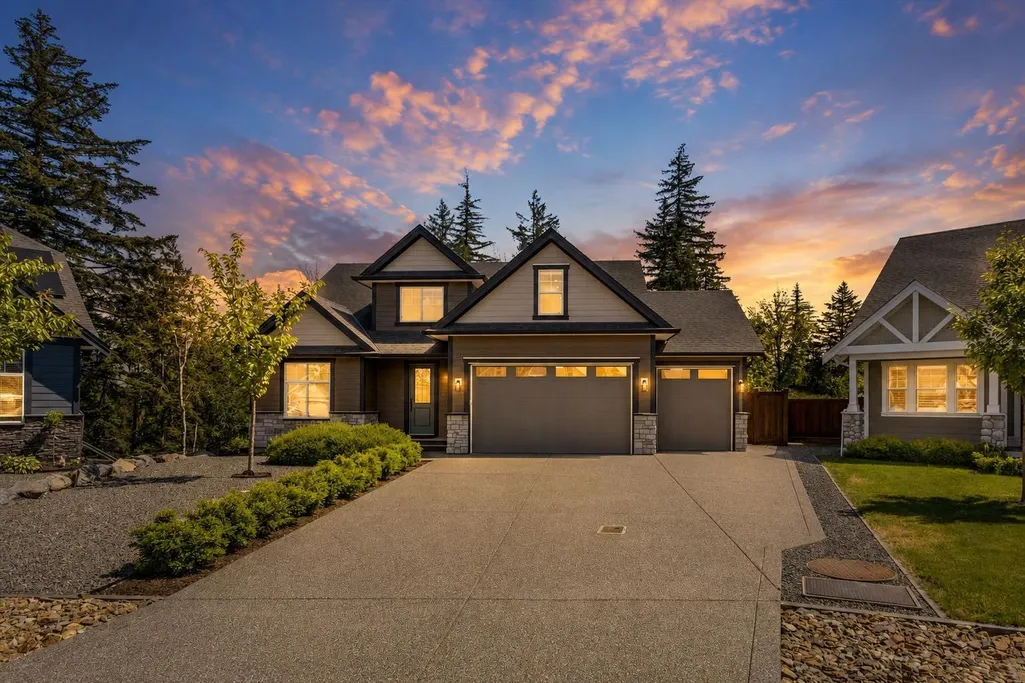
1920 Peregrine Place|mt Woodside, Agassiz, BC
Price
$ 1,374,900
Property Attributes
- ID#R3157793
- TypeSingle Family
- Listing Status Active
- MunicipalityAgassiz
- CityAgassiz
- AreaAgassiz
- Postal CodeV0M 1A1
- Style
- Year Built2021
- Price$ 1,374,900
- Bedrooms6
- Bathrooms4
- Half Bathrooms0
- Sqr Footage4088
Data Source:
Canadian Real Estate Association (CREA)
Property Description
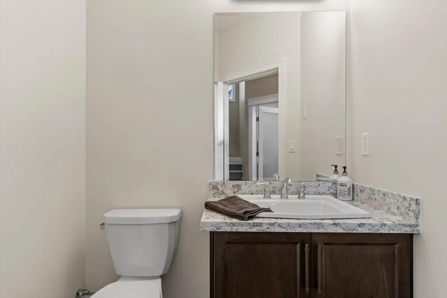
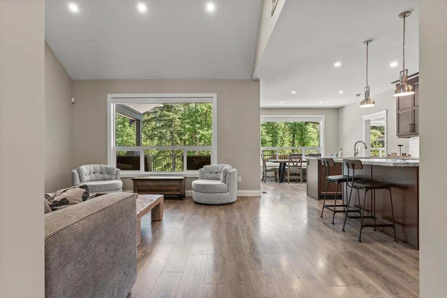
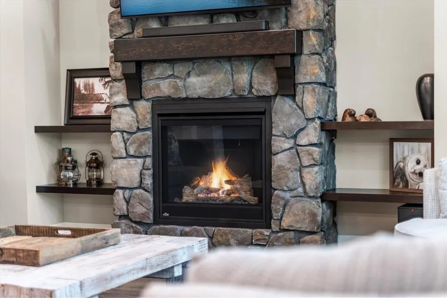
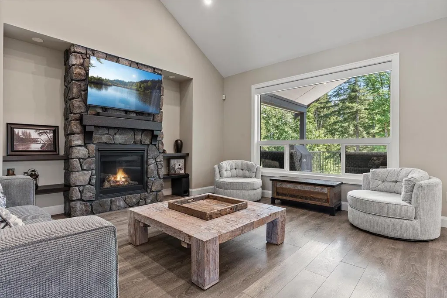
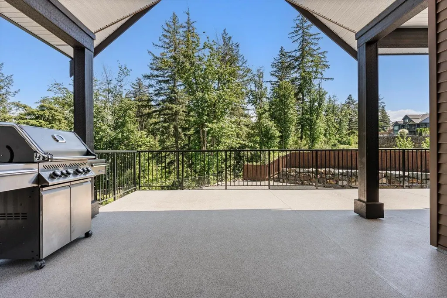
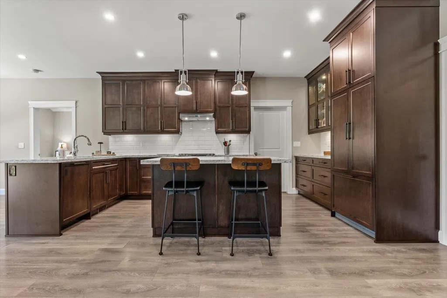
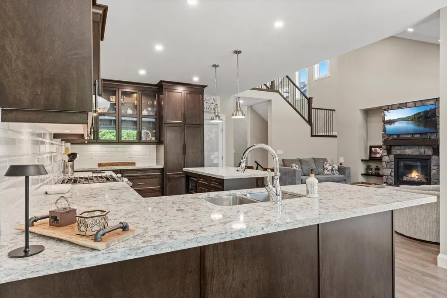
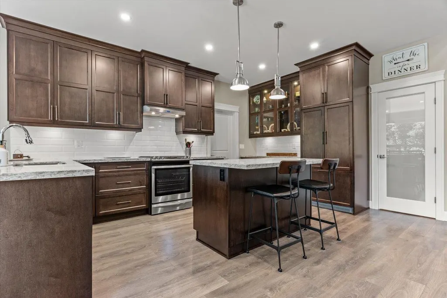
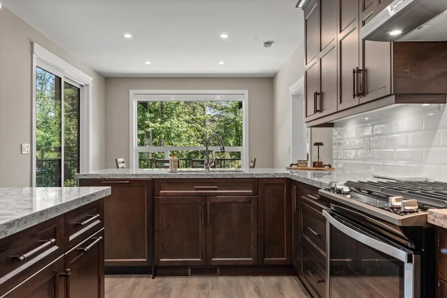
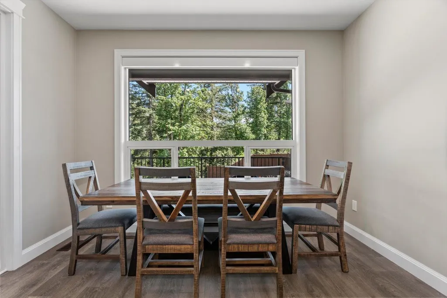
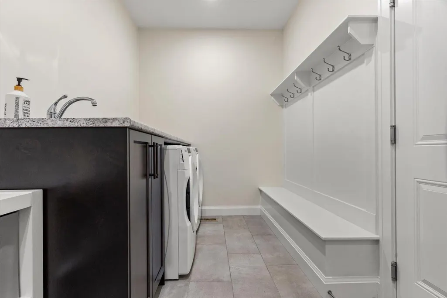
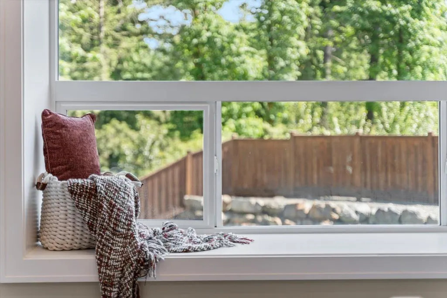
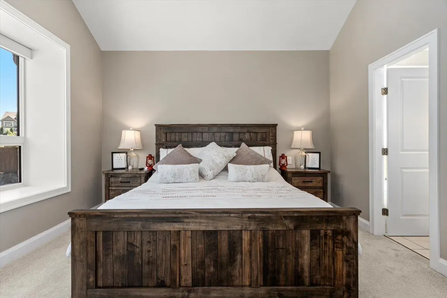
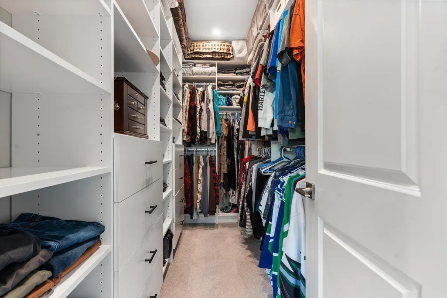
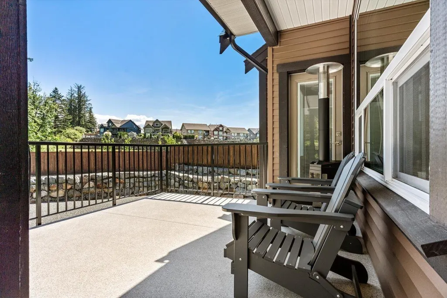
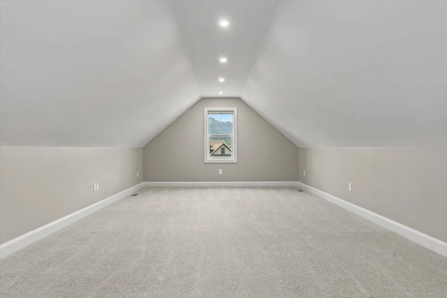
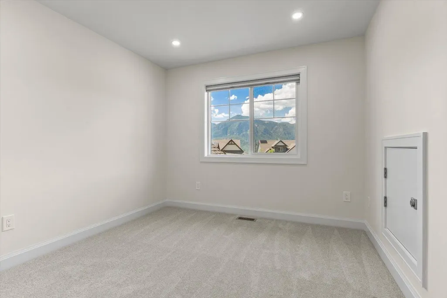
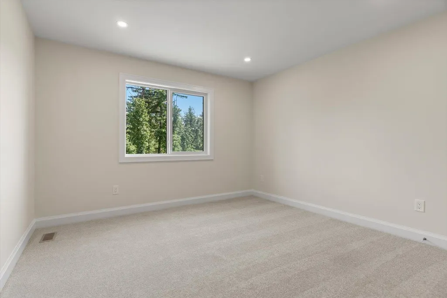
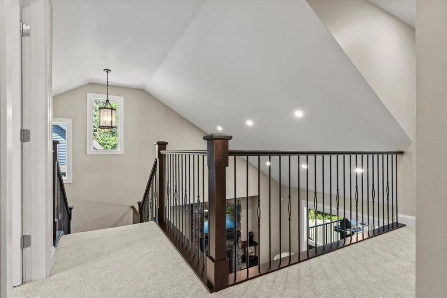
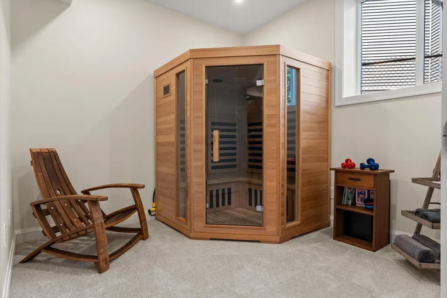
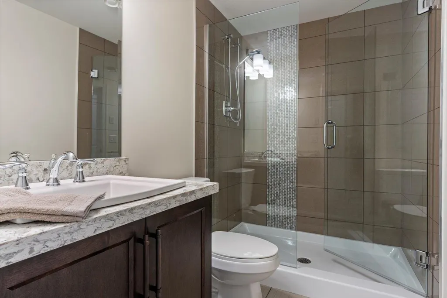
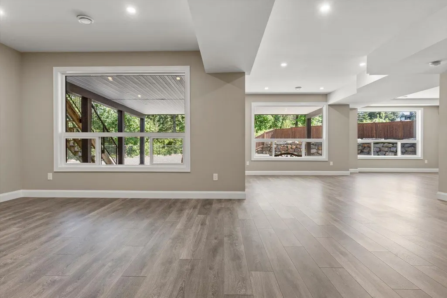
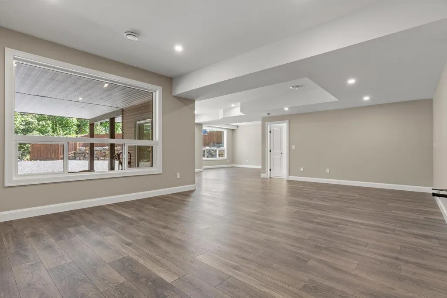
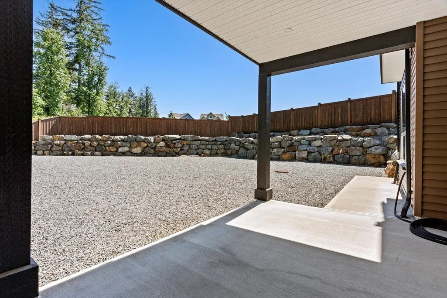
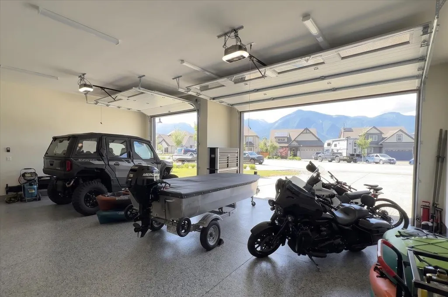
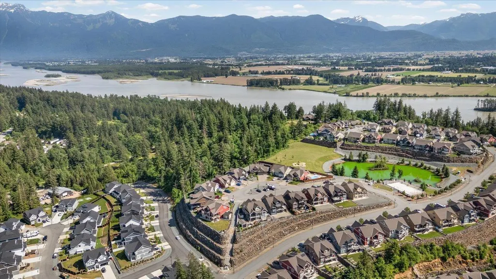
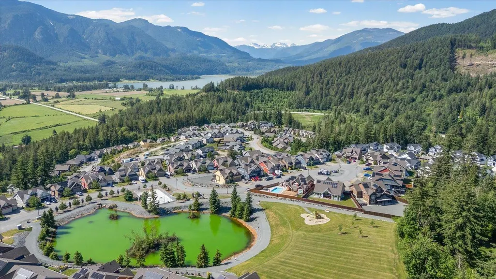
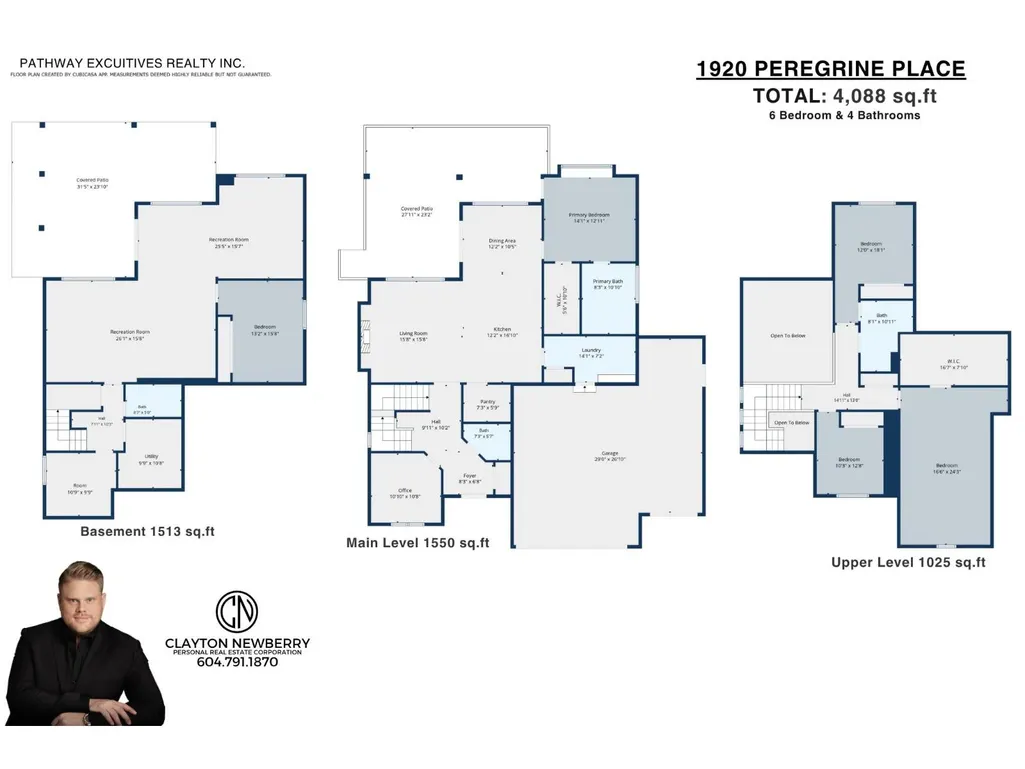
Just Like Brand New!! Welcome to 1920 PEREGRINE PLACE. You will absolutely fall in love w/this +4000sqft, 6 bed, 4 bath home built in 2021 by sought-after Odessa Homes. First owners & it truly looks like it has never been lived in. This luxury home offers all the modern amenities you would expect plus upgrades you never knew you needed, like Lutron power blinds, built-in vacuum, heated master bath floors, custom walk-in closet, quartz counters, upgraded kitchen cabinets to the ceiling, upgraded appliance package including cabinet faced fridge & DW, walk-in pantry w/custom shelving & stand-up freezer, huge bonus room above garage, finished bsmt/rec room w/bar rough-in for future suite, pot lights throughout, solar panels, heat pump w/A/C, HRV system, enlarged rear deck w/gas hookups, epoxy garage floors, EV plug, RV parking w/power & more. Situated on a large, level & fully usable .339 acre lot w/fully fenced backyard & oversized 3 car garage w/9ft doors. A must see! Call today for your private tour! * PREC - Personal Real Estate Corporation (id:7434)
General Features
| Property Type | Single Family |
|---|---|
| Building Amenities | Laundry - In Suite |
| Building Appliances | Washer, Dryer, Refrigerator, Stove, Dishwasher |
| Building Cooling Type | Central air conditioning |
| Fixture | Drapes/Window coverings |
| Building Type | House |
| Ownership Type | Freehold |
| Building.StoriesTotal | 3 |
Interior Features
| Building Fireplace Present | True |
|---|---|
| Building Fireplace Total | 1 |
| Building Heating Type | Forced air |
| Basement Development | Finished |
| Basement Type | Unknown (Finished) |
| Construction Style Attachment | Detached |
| Living Area Range | 4088 |
| Bedrooms | 6 |
Exterior Features
| ViewType | Mountain view |
|---|
Room Details
| Room | Dimensions | Level | Flooring | Details |
|---|---|---|---|---|
| Bedroom 2 | 10 ft ,3 in x 12 ft ,8 in | Above | 12 ft ,8 in | |
| Bedroom 3 | 16 ft ,6 in x 24 ft ,3 in | Above | 24 ft ,3 in | |
| Bedroom 4 | 12 ft x 18 ft ,1 in | Above | 18 ft ,1 in | |
| Dining room | 12 ft ,2 in x 10 ft ,5 in | Main level | 10 ft ,5 in | |
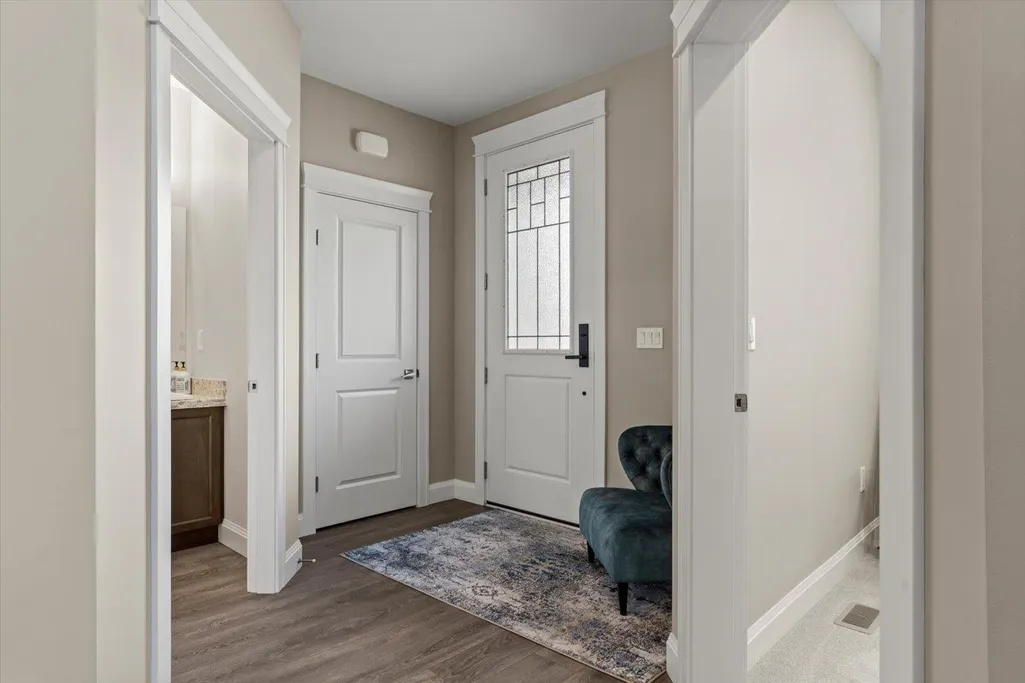
| Foyer | 8 ft ,3 in x 6 ft ,8 in | Main level | 6 ft ,8 in | |
| Kitchen | 12 ft ,2 in x 16 ft ,10 in | Main level | 16 ft ,10 in | |
| Laundry room | 14 ft ,1 in x 7 ft ,2 in | Main level | 7 ft ,2 in | |
| Living room | 15 ft ,8 in x 15 ft ,8 in | Main level | 15 ft ,8 in | |
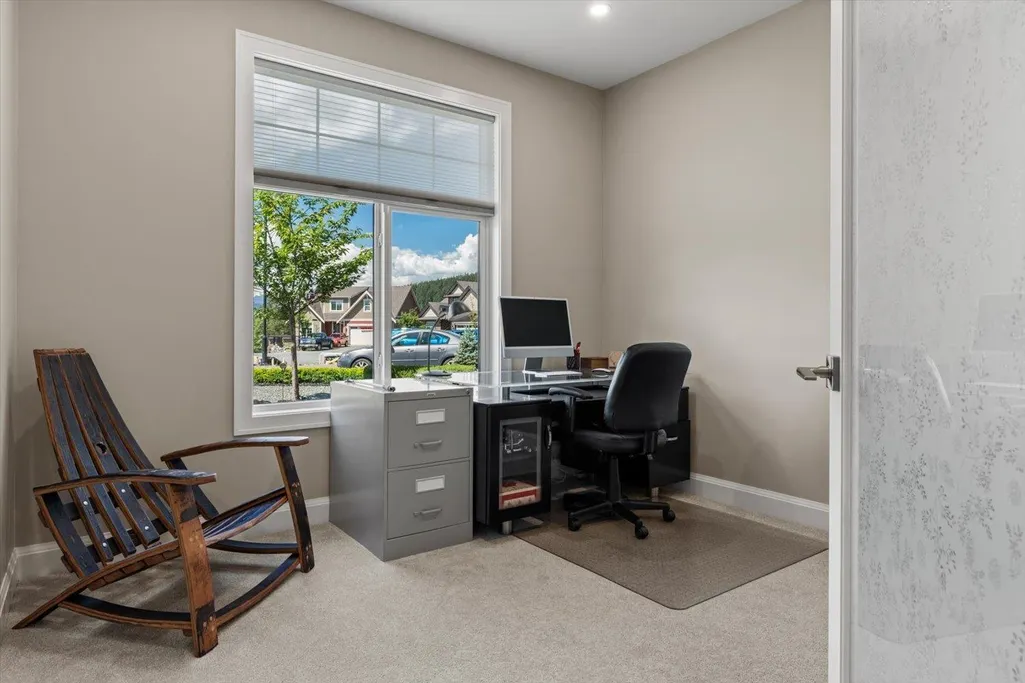
| Office | 10 ft ,10 in x 10 ft ,8 in | Main level | 10 ft ,8 in | |
| Other | 5 ft ,6 in x 10 ft ,10 in | Main level | 10 ft ,10 in | |
| Pantry | 7 ft ,3 in x 5 ft ,9 in | Main level | 5 ft ,9 in | |
| Primary Bedroom | 14 ft ,1 in x 12 ft ,11 in | Main level | 12 ft ,11 in |
Amenities
- Views
- New Construction
- Adult 55+
- Lease To Own
- No Strata Fees
- Furnished
- Primary On Main
- Air Conditioning
- Seller Finance
- Green
- Fixer Upper
- Horse
- Golf
- Fireplace
- Deck
- Garage
- Basement
- Pool

Property vs Single Family Average in V0M 1A1
Price
Year Built
 Toronto Real Estate Board (TRREB); All information deemed reliable but not guaranteed. All properties are subject to prior sale, change or withdrawal. Neither listing broker(s) or information provider(s) shall be responsible for any typographical errors, misinformation, misprints and shall be held totally harmless. Listing(s) information is provided for consumer's personal, non-commercial use and may not be used for any purpose other than to identify prospective properties consumers may be interested

 All information deemed reliable but not guaranteed. All properties are subject to prior sale, change or withdrawal. Neither listing broker(s) or information provider(s) shall be responsible for any typographical errors, misinformation, misprints and shall be held totally harmless. Listing(s) information is provided for consumer's personal, non-commercial use and may not be used for any purpose other than to identify prospective properties consumers may be interested in purchasing. The data relating