







Address
41692 Hare Avenue|yarrow, Yarrow, BC
Price
$ 1,324,900
Property Attributes
- ID#R3156831
- TypeSingle Family
- Listing Status Active
- MunicipalityYarrow
- CityYarrow
- AreaYarrow
- Postal CodeV2R 5E9
- Style
- Year Built1969
- Price$ 1,324,900
- Bedrooms5
- Bathrooms4
- Half Bathrooms0
- Sqr Footage3234
- Lot Size3 Acres
Data Source:
Canadian Real Estate Association (CREA)
Property Description
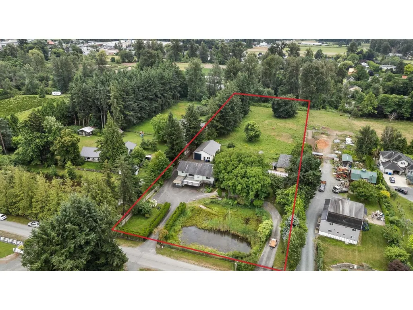
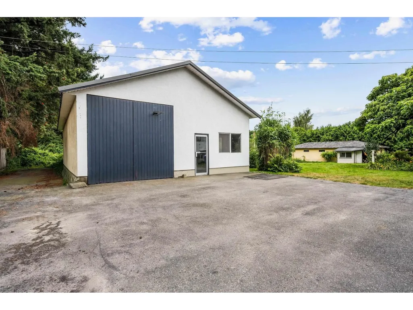
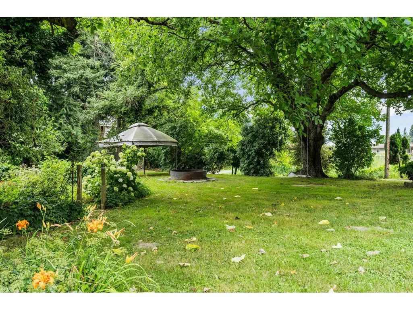
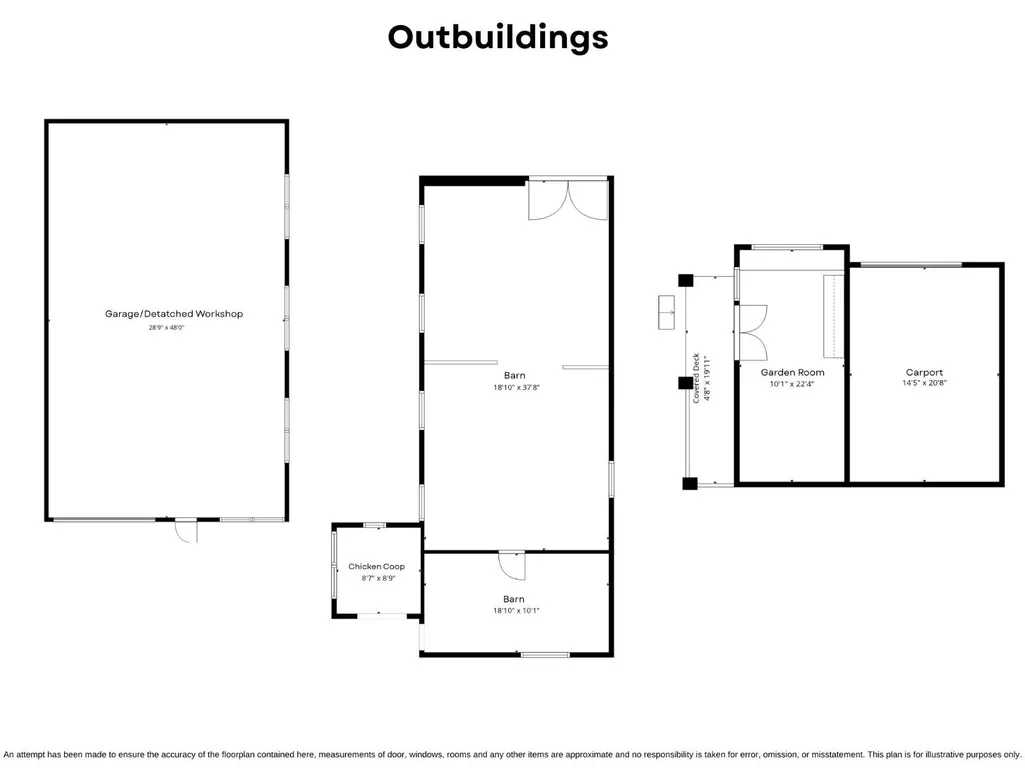
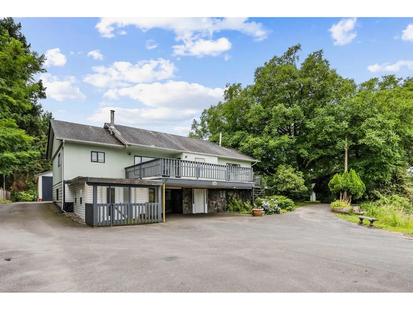
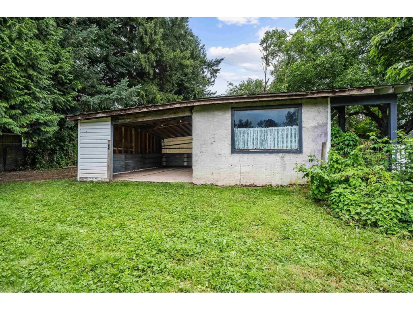
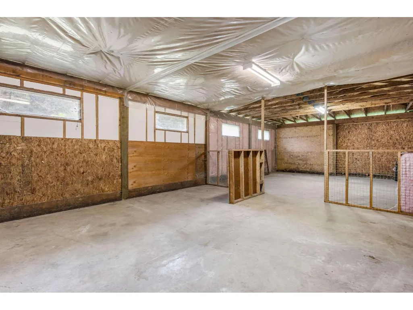
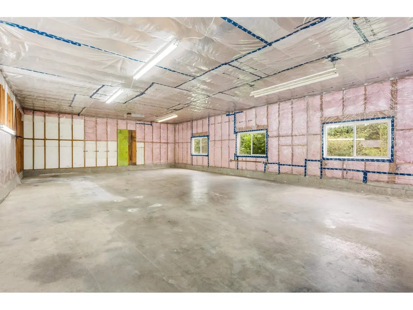
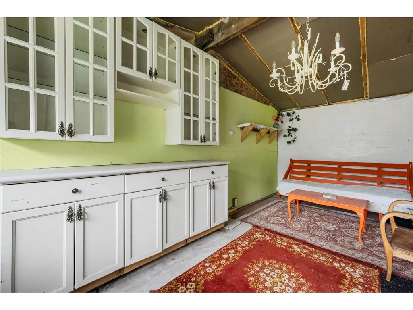
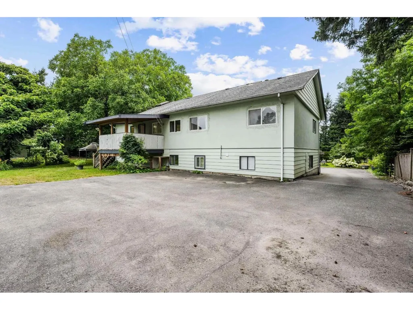
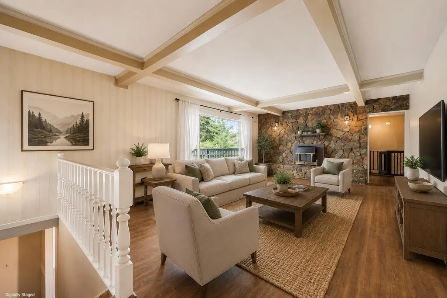
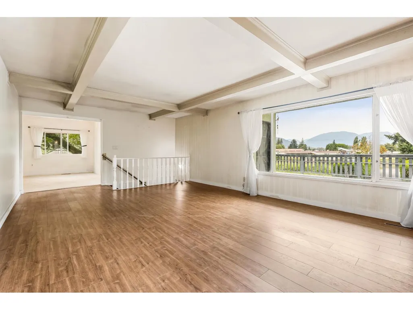
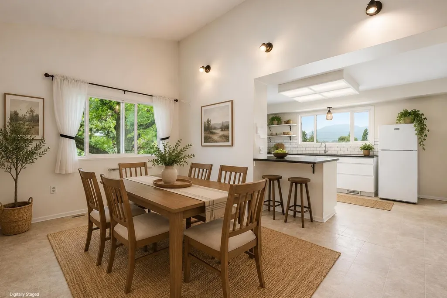
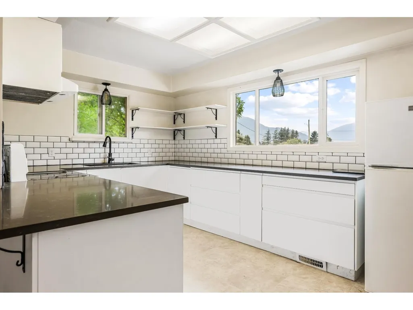
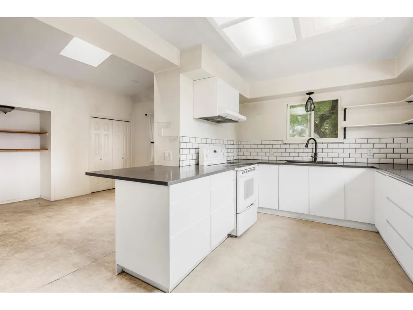
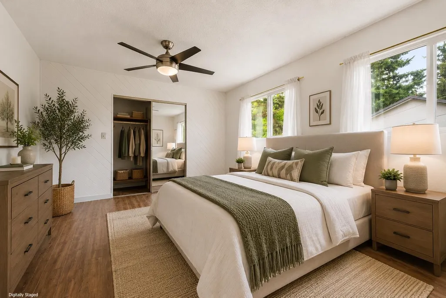
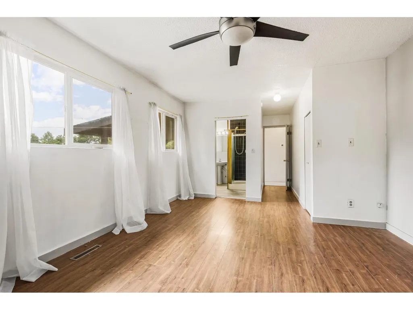
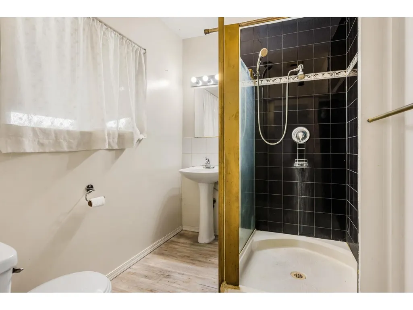
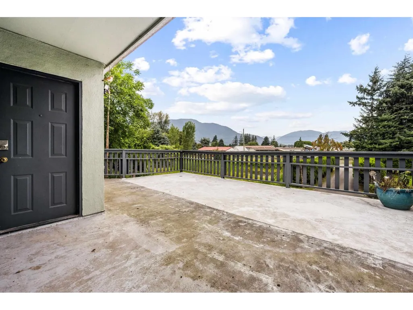
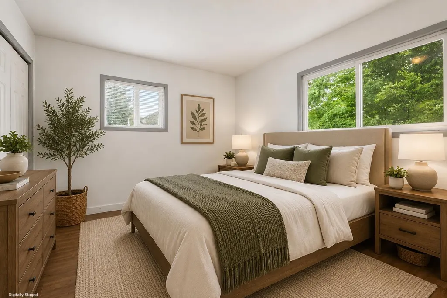
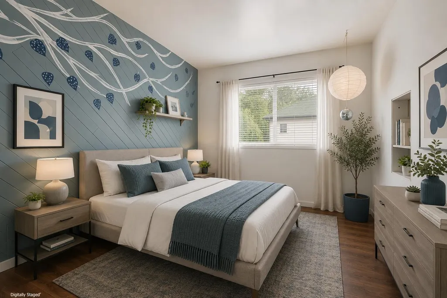
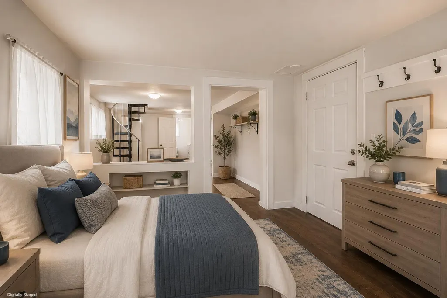
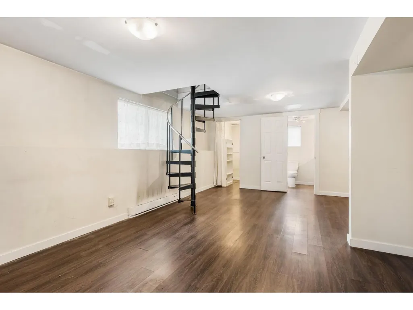
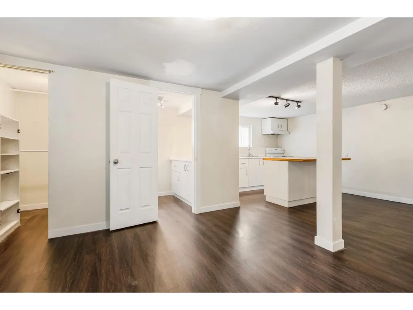
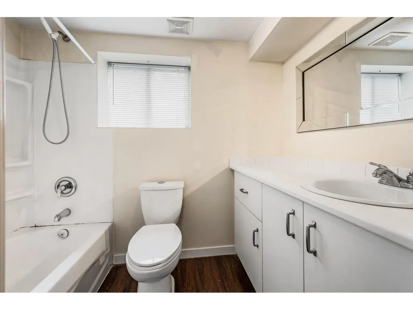
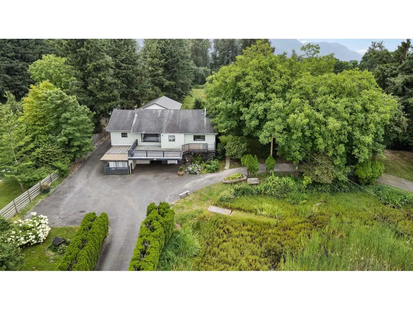
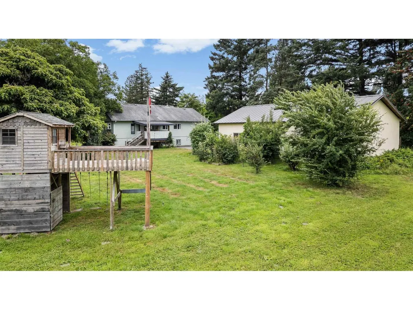
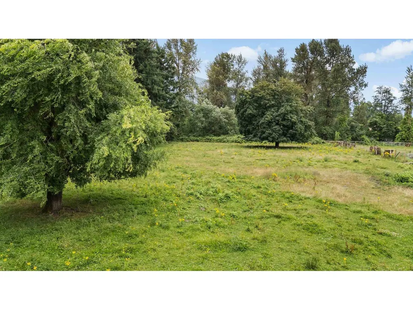
A TRANQUIL 2.47 acres w/ 180' frontage awaits on a QUIET dead end street in YARROW! Quick highway access, 10 mins to Cultus or Abbotsford, this is a PRIME LOCATION to plant your roots. First time on the market in over 30 years, this property features a 3234 sq ft 5 bdrm & 4 bathroom home w/ INLAW SUITE that is awaiting your decorating touches. 3 bdrms UP incl primary suite w/ W.I. closet & 3 pc ensuite. Lower entry level w/ large rec room, 4th bdrm, & wet bar. 1 bdrm inlaw suite w/ sep entry & private covered patio. AMAZING 50 x 30 SHOP- insulated and powered w/ 12' door- WOW! Also, 2 stall horse barn w/ chicken coop PLUS a detached carport w/ attached garden shed. BREATHTAKING VIEWS, fenced fields, willow trees, & private front pond- this is what hobby farms are meant to be! * PREC - Personal Real Estate Corporation (id:7434)
General Features
| Property Type | Single Family |
|---|---|
| Building Appliances | Washer, Dryer, Refrigerator, Stove, Dishwasher |
| Fixture | Drapes/Window coverings |
| Building Type | House |
| Ownership Type | Freehold |
| Building.StoriesTotal | 2 |
Interior Features
| Building Fireplace Present | True |
|---|---|
| Building Fireplace Total | 1 |
| Building Heating Type | Forced air |
| Building Heating Fuel | Natural gas |
| Basement Development | Finished |
| Basement Type | Full (Finished) |
| Construction Style Attachment | Detached |
| Living Area Range | 3234 |
| Bedrooms | 5 |
Exterior Features
| Structure | Workshop |
|---|---|
| ViewType | Mountain view |
Room Details
| Room | Dimensions | Level | Flooring | Details |
|---|---|---|---|---|
| Bedroom 2 | 9 ft ,10 in x 11 ft ,1 in | Main level | 11 ft ,1 in | |
| Bedroom 3 | 11 ft ,11 in x 11 ft ,8 in | Main level | 11 ft ,8 in | |
| Bedroom 4 | 16 ft ,4 in x 10 ft ,6 in | Lower level | 10 ft ,6 in | |
| Beverage room | 14 ft ,1 in x 15 ft ,1 in | Lower level | 15 ft ,1 in | |
| Dining room | 16 ft ,3 in x 11 ft ,3 in | Main level | 11 ft ,3 in | |
| Foyer | 5 ft ,3 in x 13 ft | Lower level | 13 ft | |
| Kitchen | 16 ft ,3 in x 11 ft ,9 in | Main level | 11 ft ,9 in | |
| Laundry room | 6 ft ,1 in x 7 ft ,6 in | Main level | 7 ft ,6 in | |
| Living room | 23 ft ,11 in x 14 ft ,6 in | Main level | 14 ft ,6 in | |
| Primary Bedroom | 16 ft x 12 ft ,2 in | Main level | 12 ft ,2 in | |
| Recreational, Games room | 15 ft ,4 in x 19 ft ,4 in | Lower level | 19 ft ,4 in | |
| Storage | 10 ft ,3 in x 11 ft ,10 in | Lower level | 11 ft ,10 in | |
| Utility room | 9 ft ,7 in x 4 ft ,4 in | Lower level | 4 ft ,4 in |
Amenities
- Views
- New Construction
- Adult 55+
- Lease To Own
- No Strata Fees
- Furnished
- Primary On Main
- Air Conditioning
- Seller Finance
- Green
- Fixer Upper
- Horse
- Golf
- Fireplace
- Deck
- Garage
- Basement
- Pool

Property vs Single Family Average in V2R 5E9
Price
Year Built
 Toronto Real Estate Board (TRREB); All information deemed reliable but not guaranteed. All properties are subject to prior sale, change or withdrawal. Neither listing broker(s) or information provider(s) shall be responsible for any typographical errors, misinformation, misprints and shall be held totally harmless. Listing(s) information is provided for consumer's personal, non-commercial use and may not be used for any purpose other than to identify prospective properties consumers may be interested

 All information deemed reliable but not guaranteed. All properties are subject to prior sale, change or withdrawal. Neither listing broker(s) or information provider(s) shall be responsible for any typographical errors, misinformation, misprints and shall be held totally harmless. Listing(s) information is provided for consumer's personal, non-commercial use and may not be used for any purpose other than to identify prospective properties consumers may be interested in purchasing. The data relating