



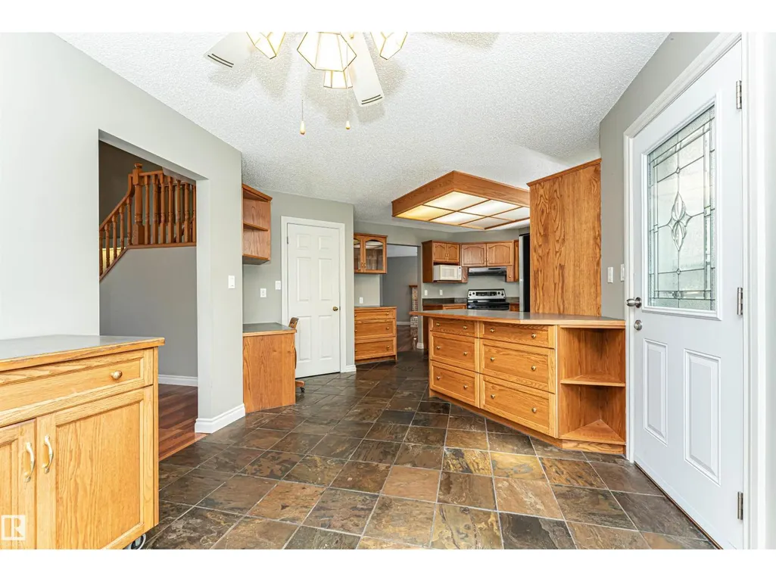

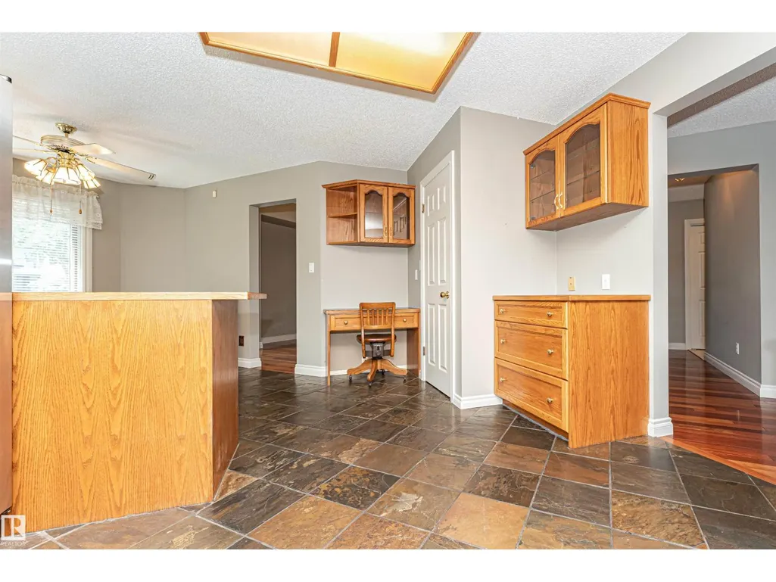

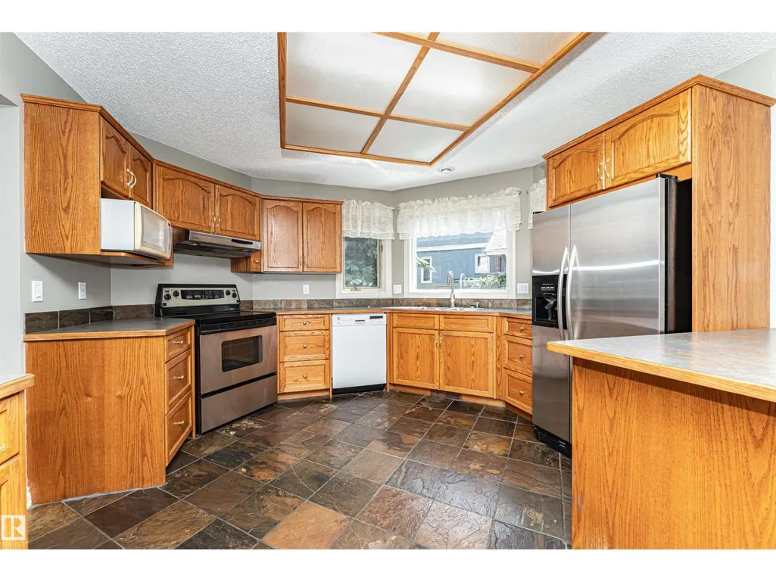
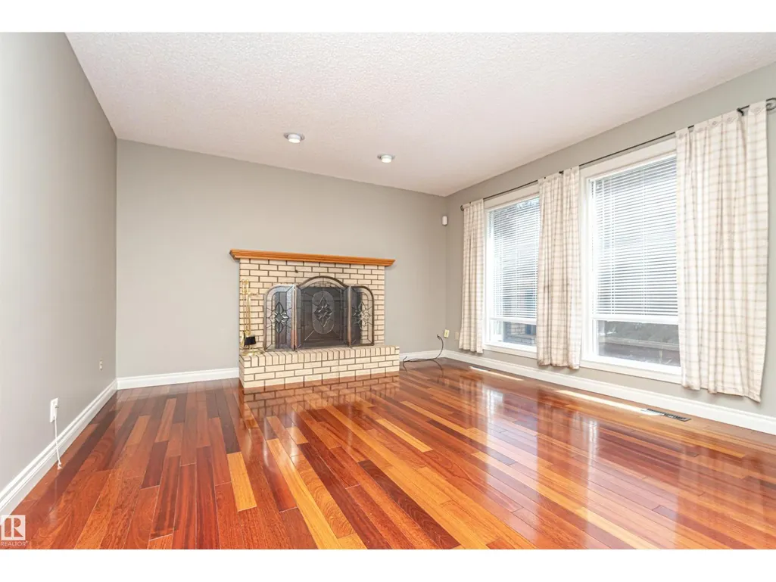






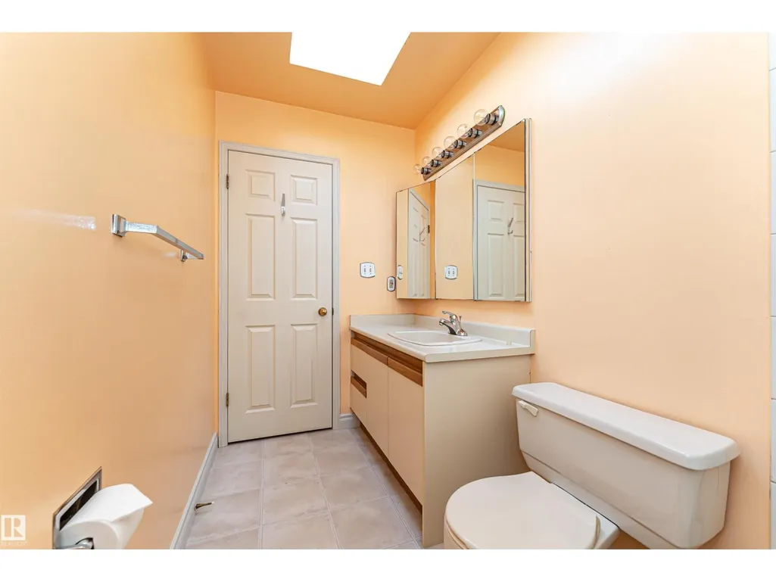
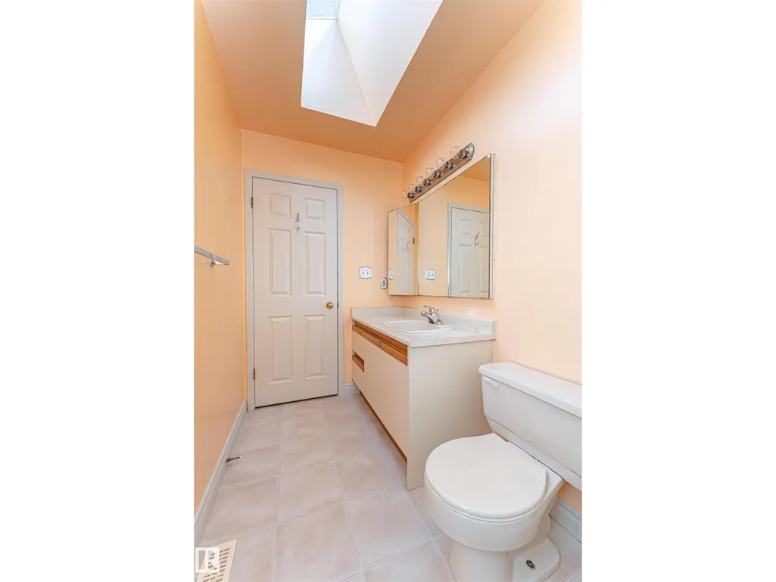
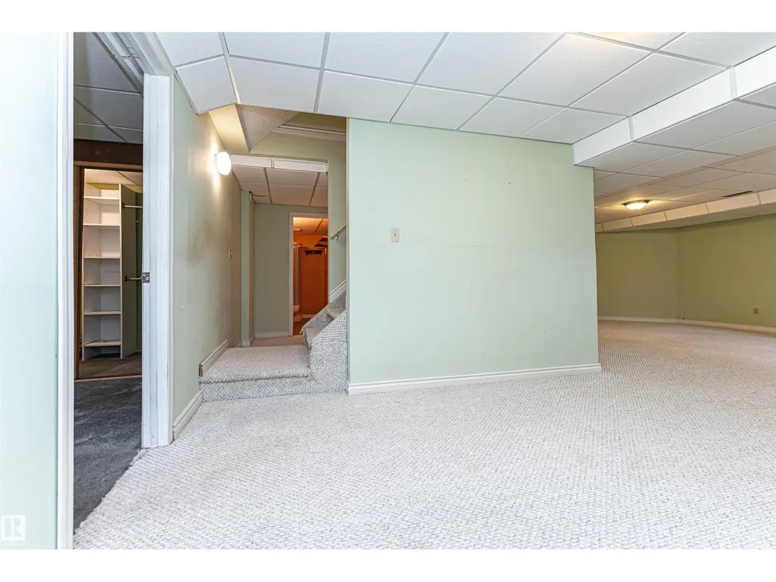
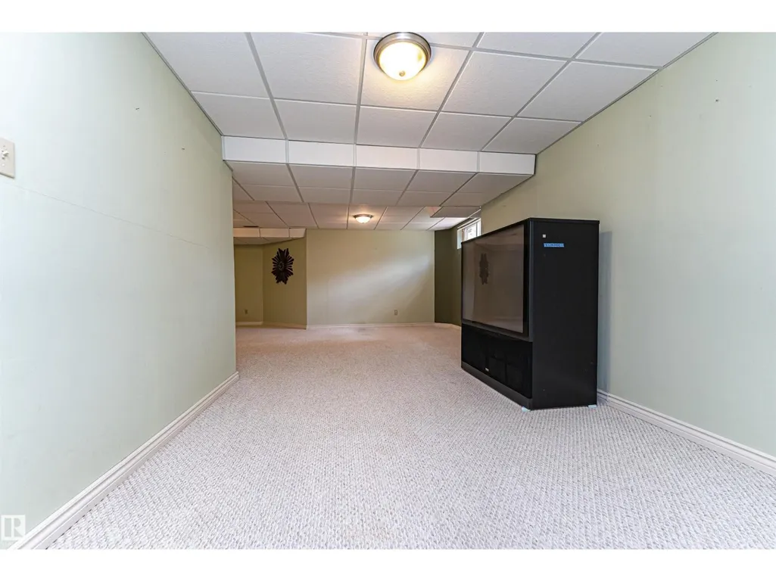






Address
221 Ockenden Pl Nw, Edmonton, AB
Price
$ 749,900
Property Attributes
- ID#E4497790
- TypeSingle Family
- Listing Status Active
- MunicipalityEdmonton
- CityEdmonton
- AreaEdmonton
- NeighbourhoodOgilvie Ridge
- Postal CodeT6R 1K5
- Style
- Year Built1987
- Price$ 749,900
- Bedrooms4
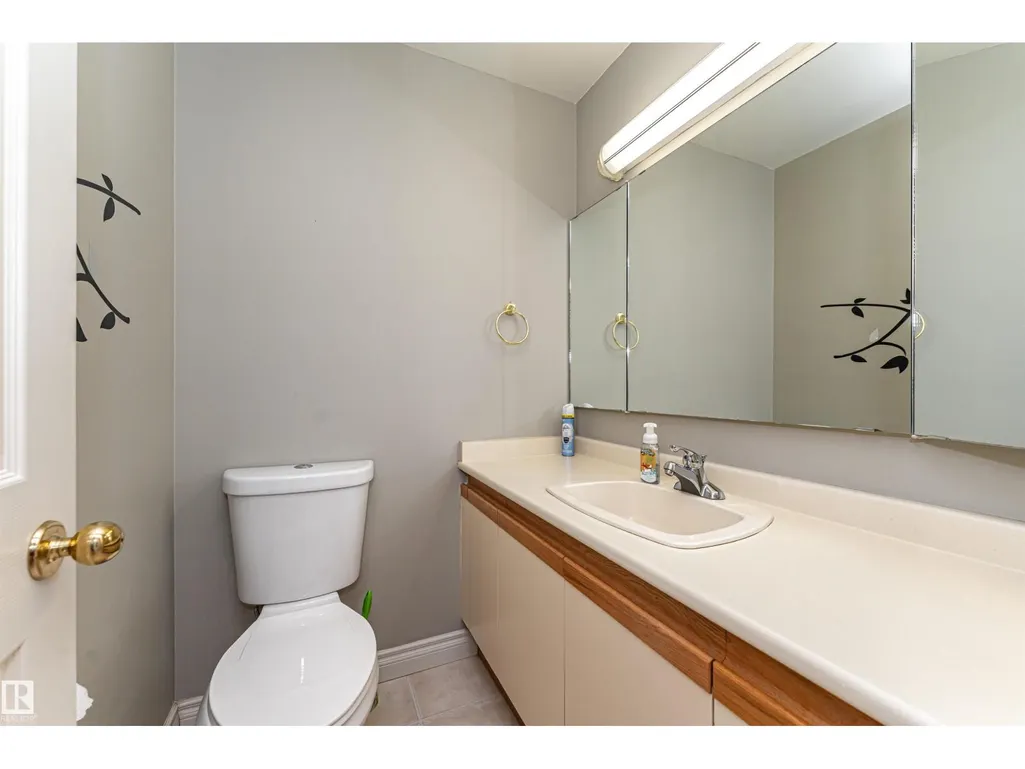
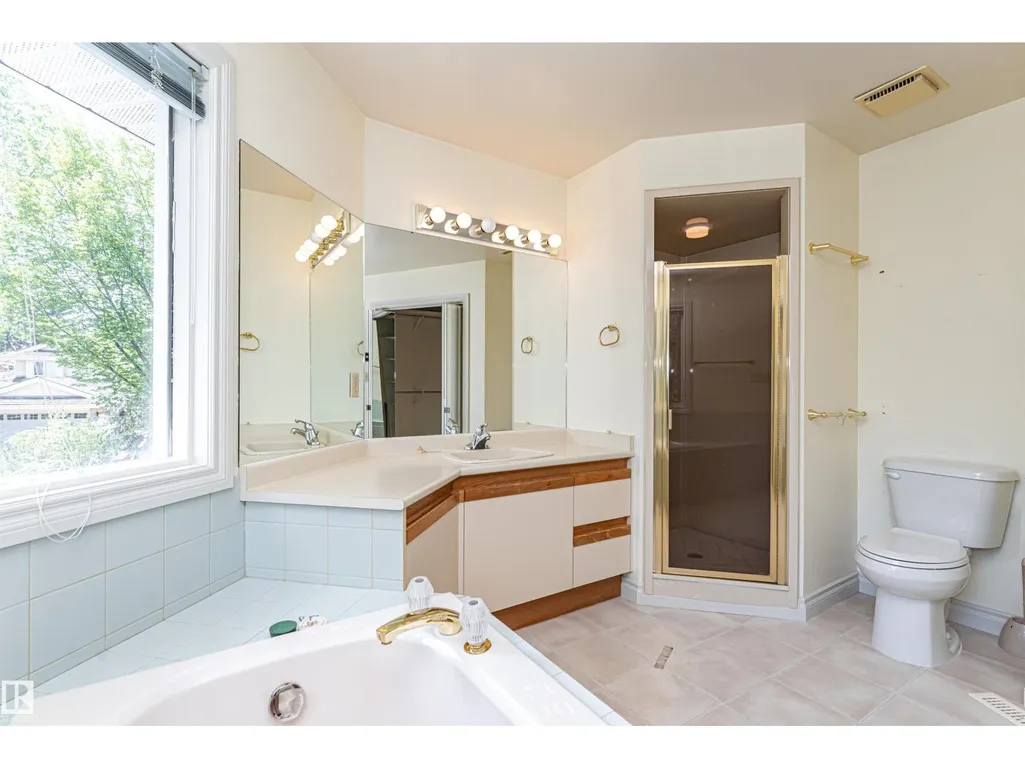
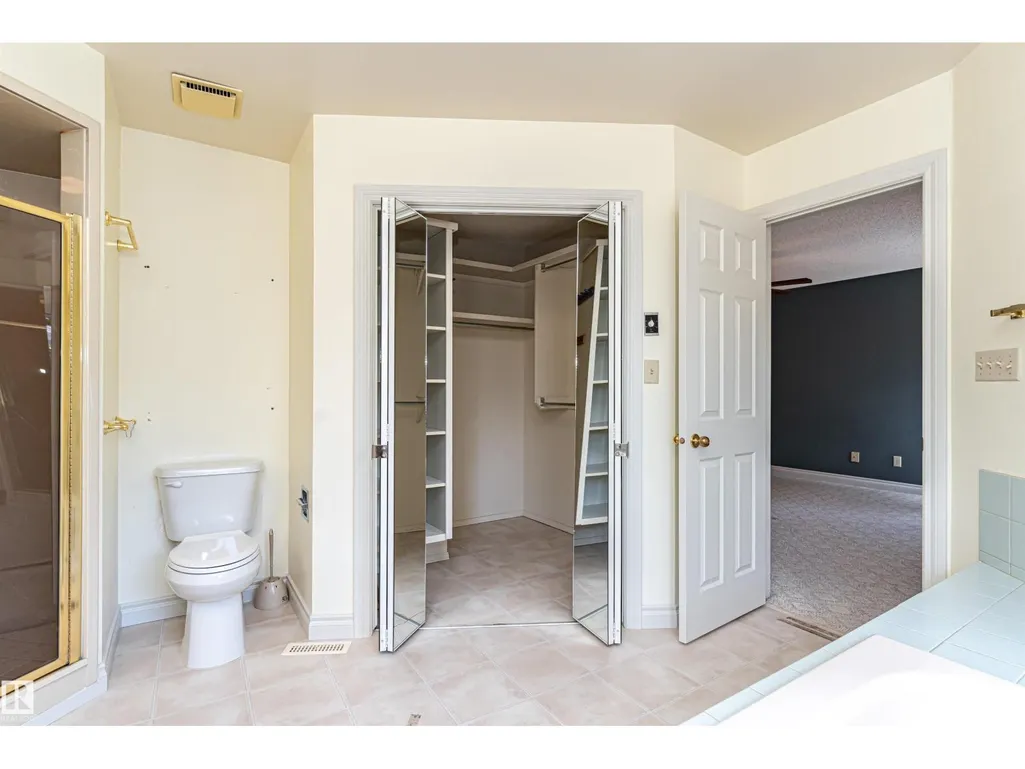
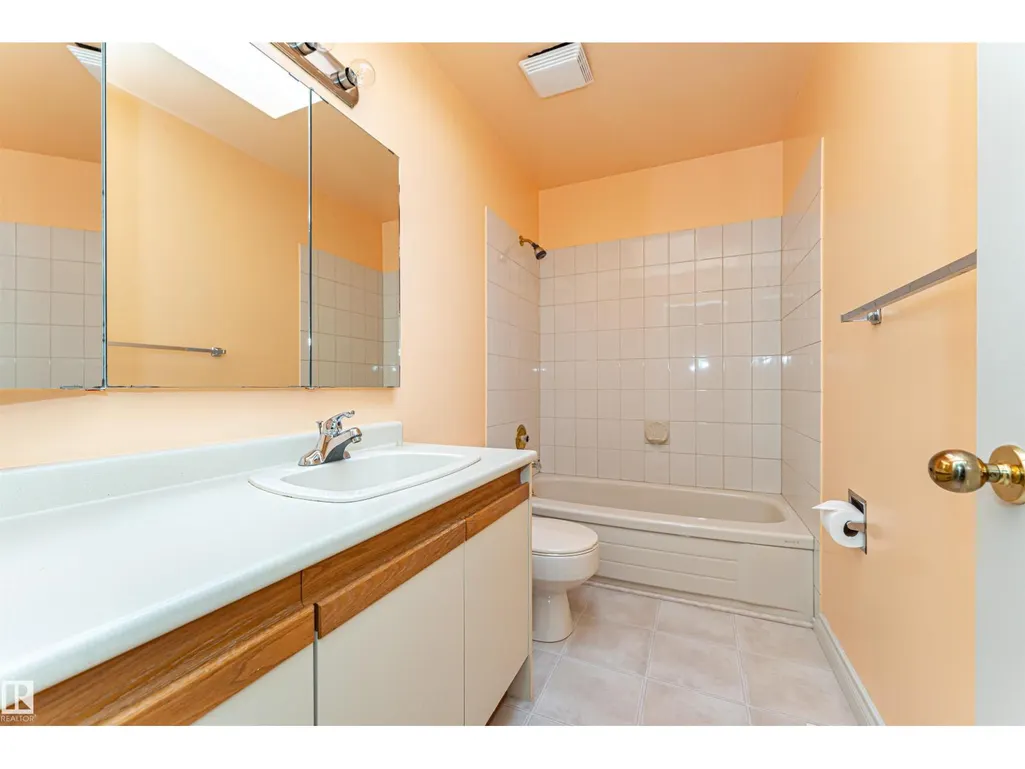
- Bathrooms3
- Half Bathrooms1
- Sqr Footage2229
Data Source:
Canadian Real Estate Association (CREA)
Property Description
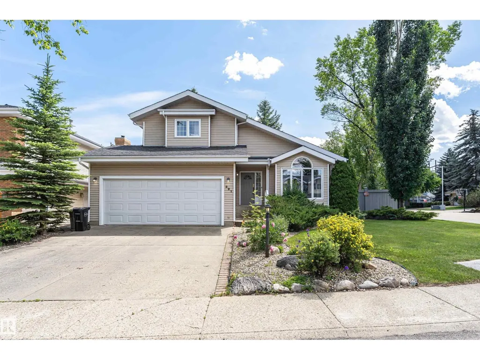
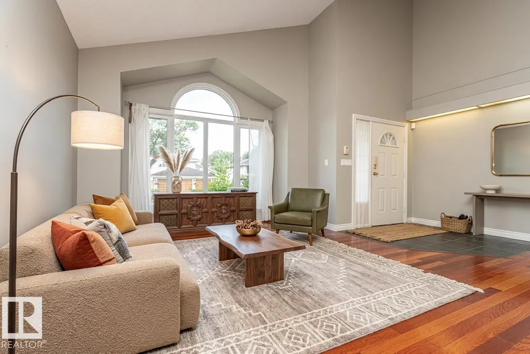
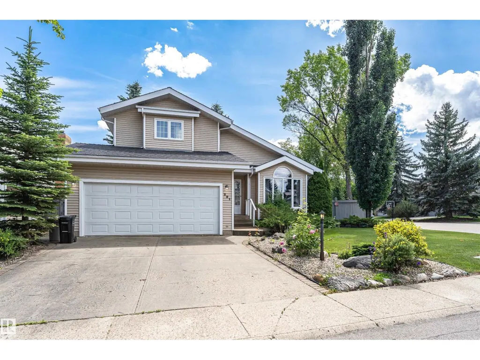
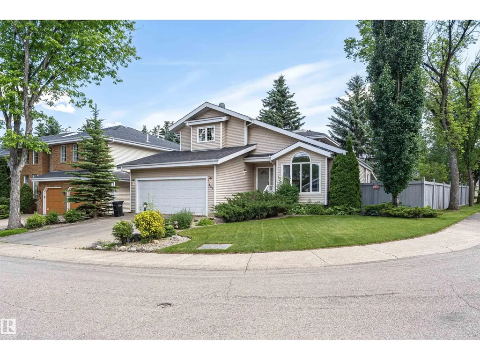
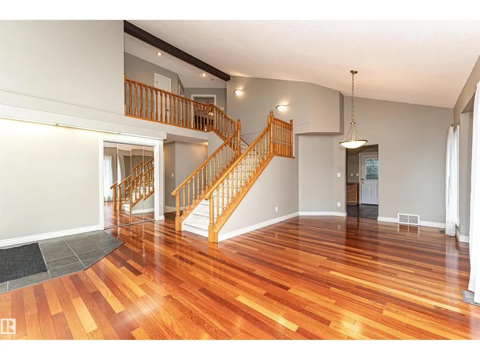
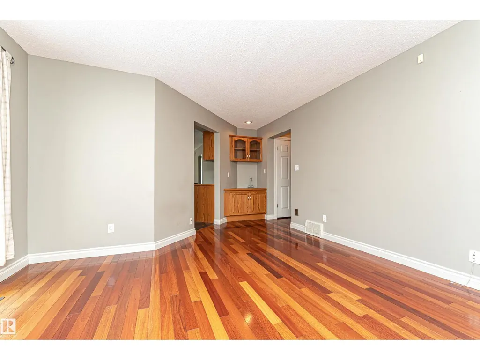
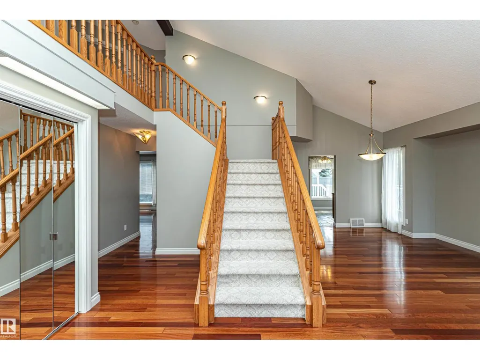
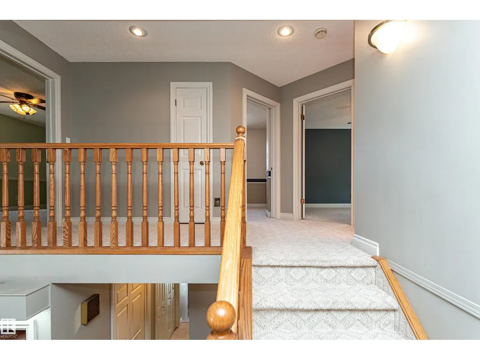
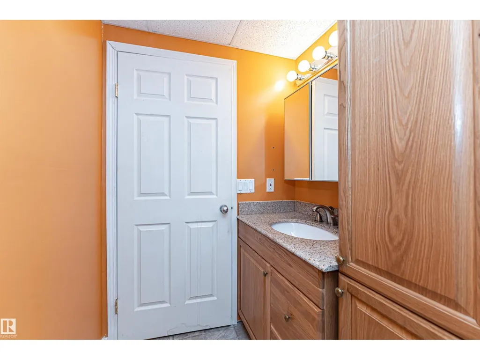
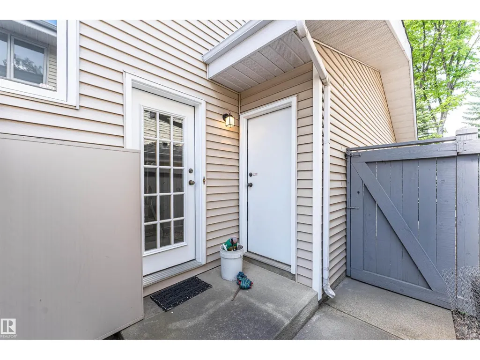
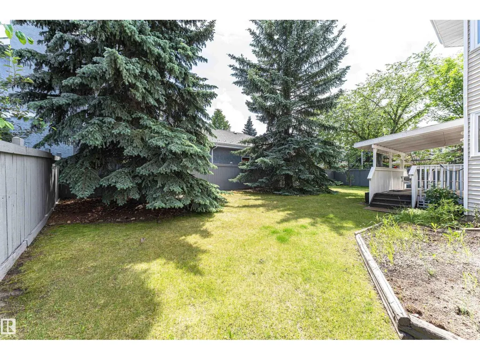
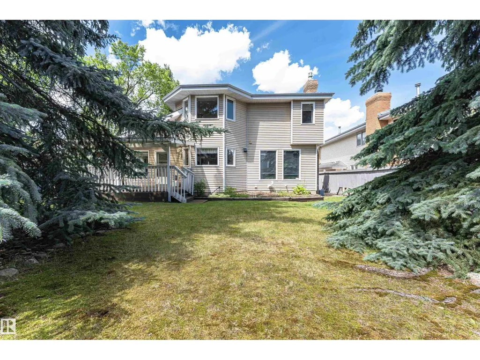
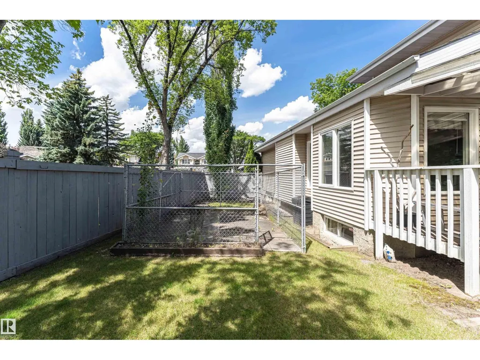
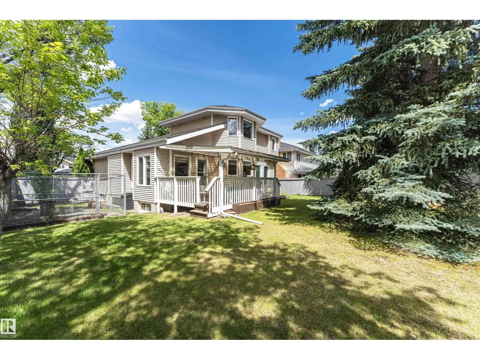
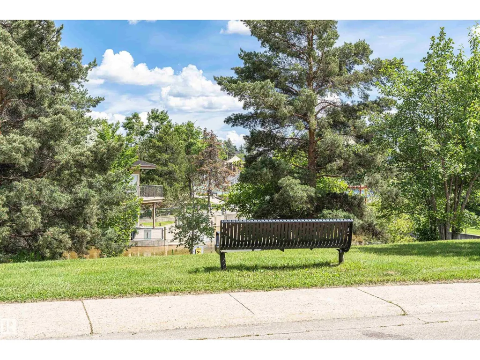
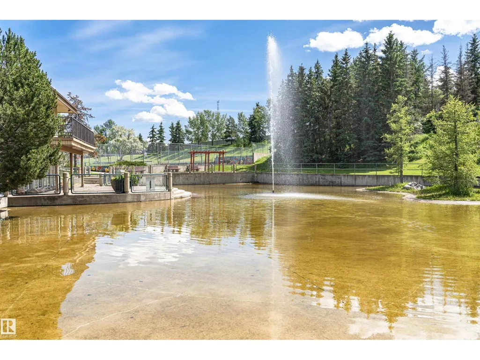
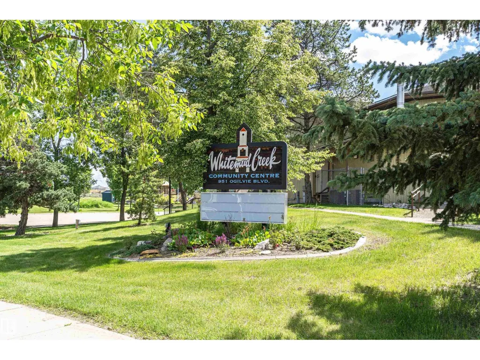
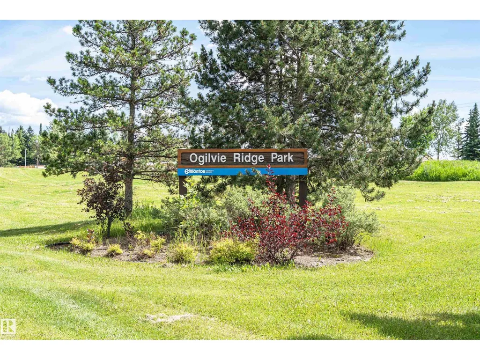
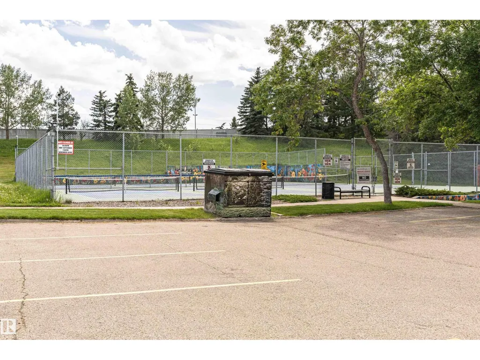
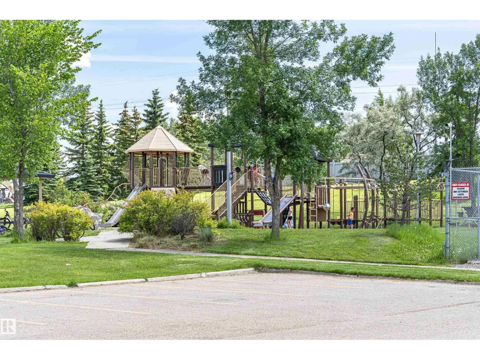
Nestled in a quiet cul-de-sac in the family-friendly community of Ogilvie Ridge, this 2258 sq ft two-storey home puts the best of southwest Edmonton at your doorstep. The Whitemud Creek Ravine is just steps away, with wooded trails for walking, biking and cross-country skiing through every season. The White Mud Creek Community League, also steps away, brings neighbours together with programs, events and outdoor rinks. Mature tree-lined streets, nearby parks and playgrounds, and a strong sense of community make this a place where families put down roots. Quick access to Whitemud Drive and Terwillegar Drive keeps schools, shopping, the University of Alberta and downtown within easy reach. The home sits on a large pie-shaped lot surrounded by mature trees, with a dog run and plenty of parking. An exceptional family home in one of Edmonton's most sought-after neighbourhoods. (id:7434)
General Features
| Features | Corner Site, Flat site, Park/reserve, No Animal Home, No Smoking Home, Recreational |
|---|---|
| Property Type | Single Family |
| Neighbourhood | Ogilvie Ridge |
| Amenities | Playground, Public Transit, Schools, Shopping |
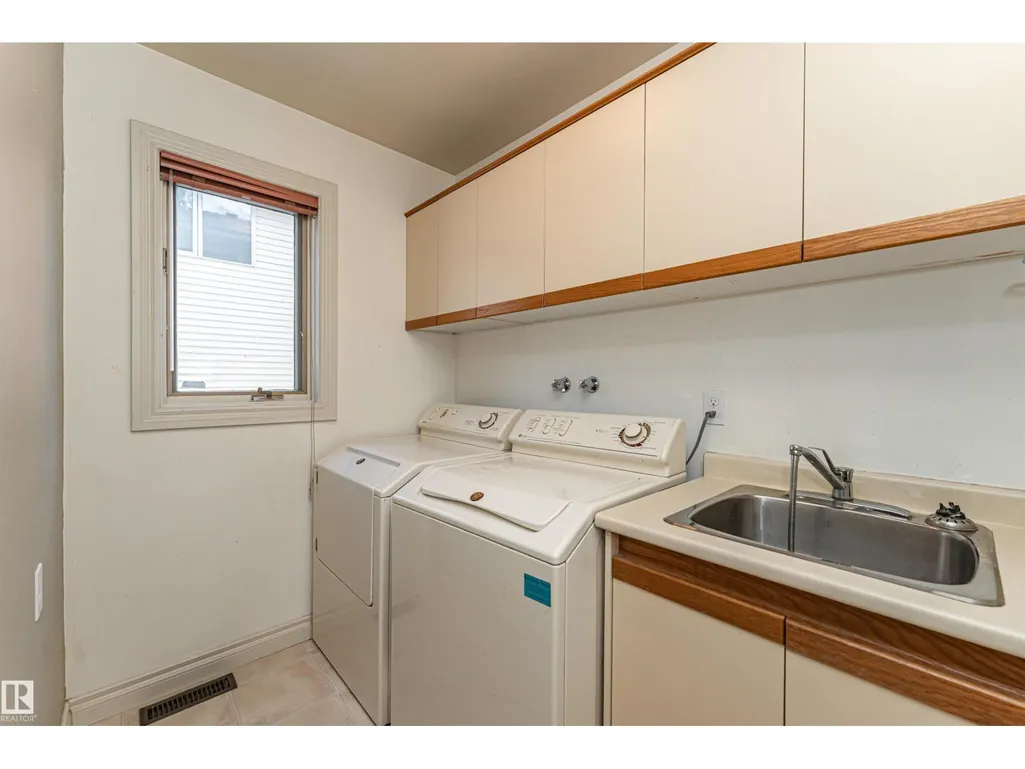
| Building Appliances | Dishwasher, Dryer, Garage door opener remote(s), Garage door opener, Hood Fan, Microwave, Refrigerator, Stove, Washer, Window Coverings |
| Parking Space Total | 4 |
| Building Type | House |
| Ownership Type | Freehold |
| Building.StoriesTotal | 2 |
Interior Features
| Building Fireplace Present | True |
|---|---|
| Building Fireplace Type | Unknown |
| Building Heating Type | Forced air |
| Basement Development | Finished |
| Basement Type | Full (Finished) |
| Construction Style Attachment | Detached |
| Fireplace Fuel | Wood |
| Living Area Range | 2229 |
| Bedrooms | 4 |
Exterior Features
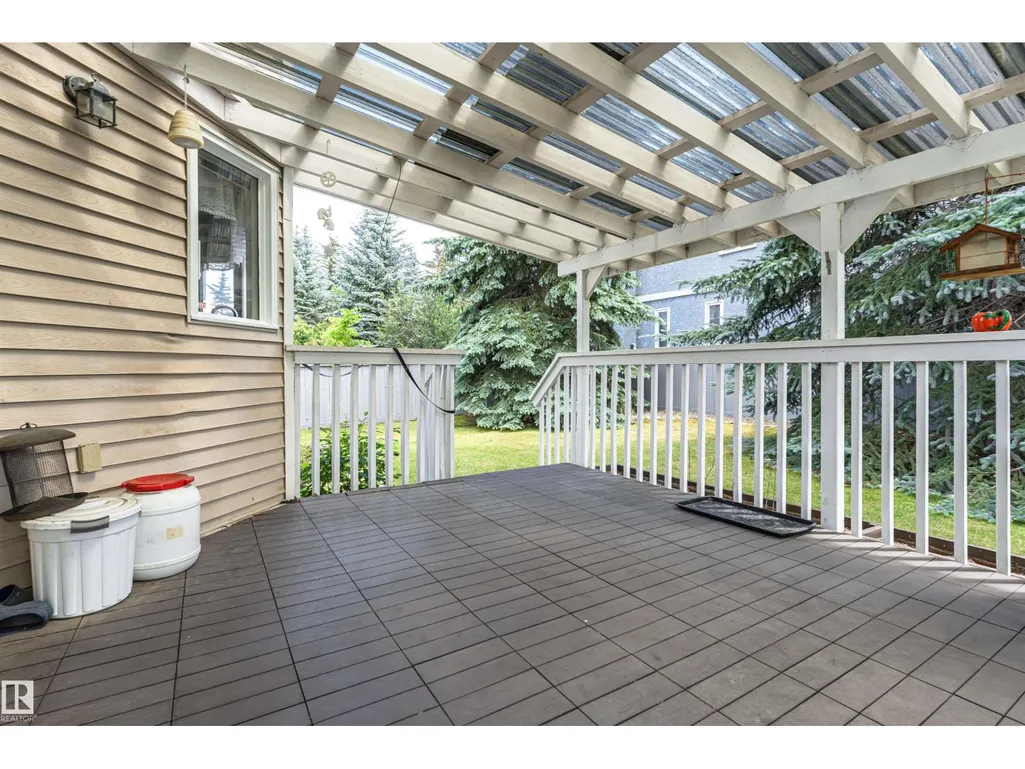
| Structure | Deck |
|---|---|
| Land Amenities | Playground, Public Transit, Schools, Shopping |
| Fence Type | Fence |
Room Details
| Room | Dimensions | Level | Flooring | Details |
|---|---|---|---|---|
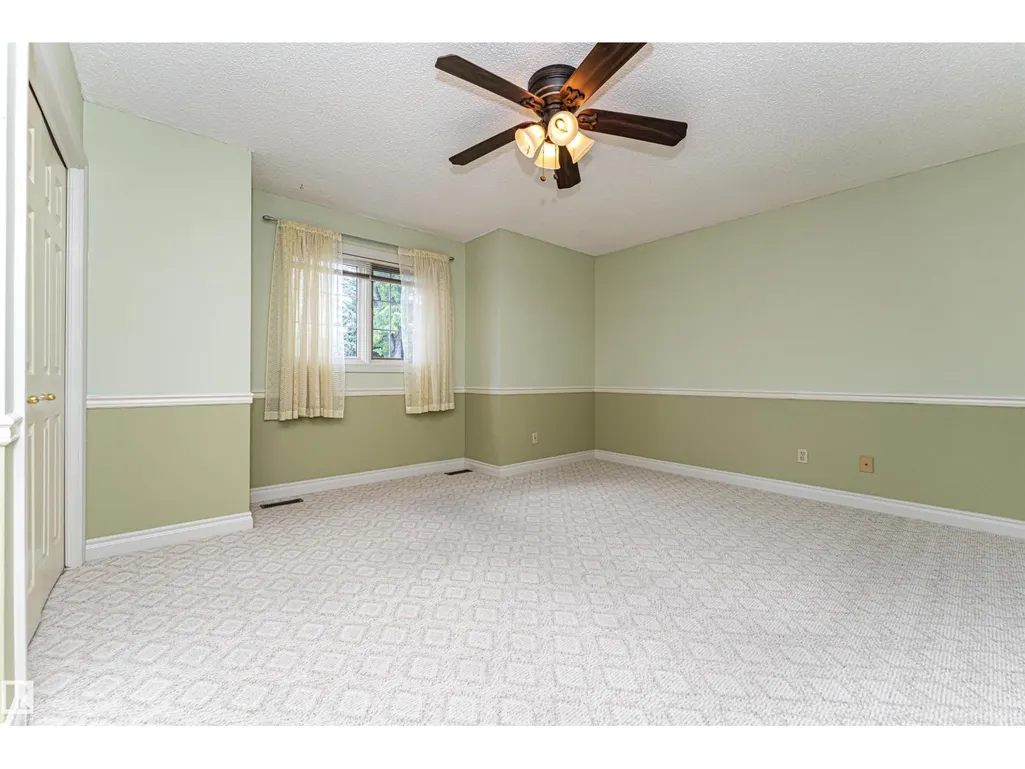
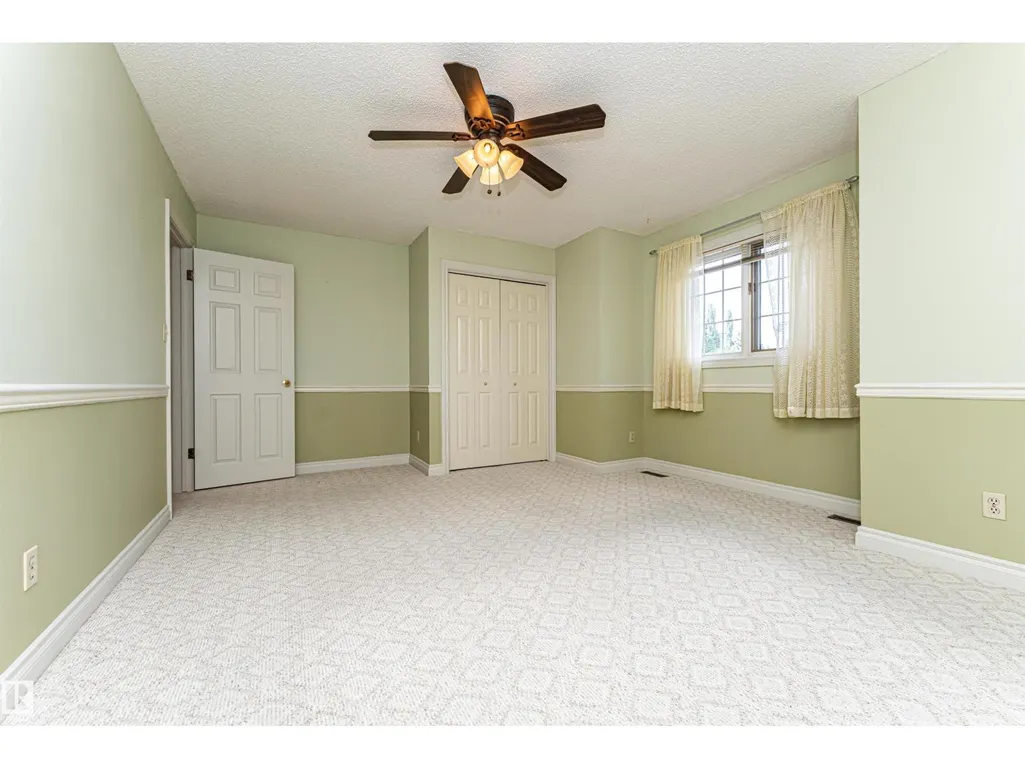
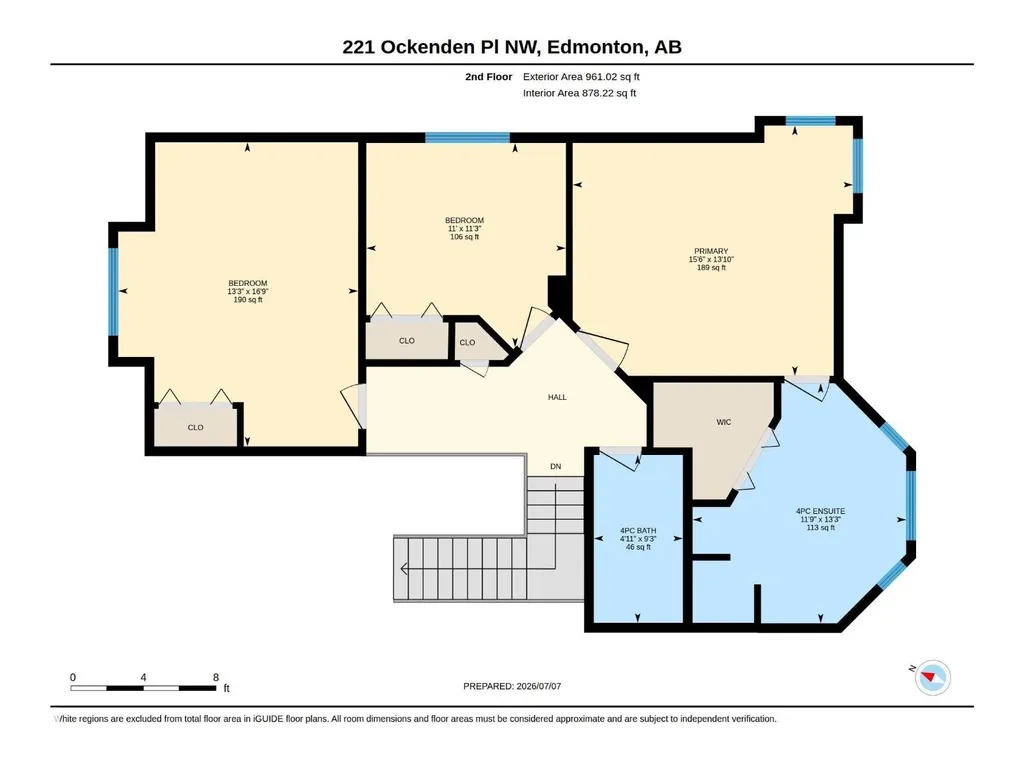
| Bedroom 2 | 5.12 m x 4.04 m | Upper Level | 4.04 m | |
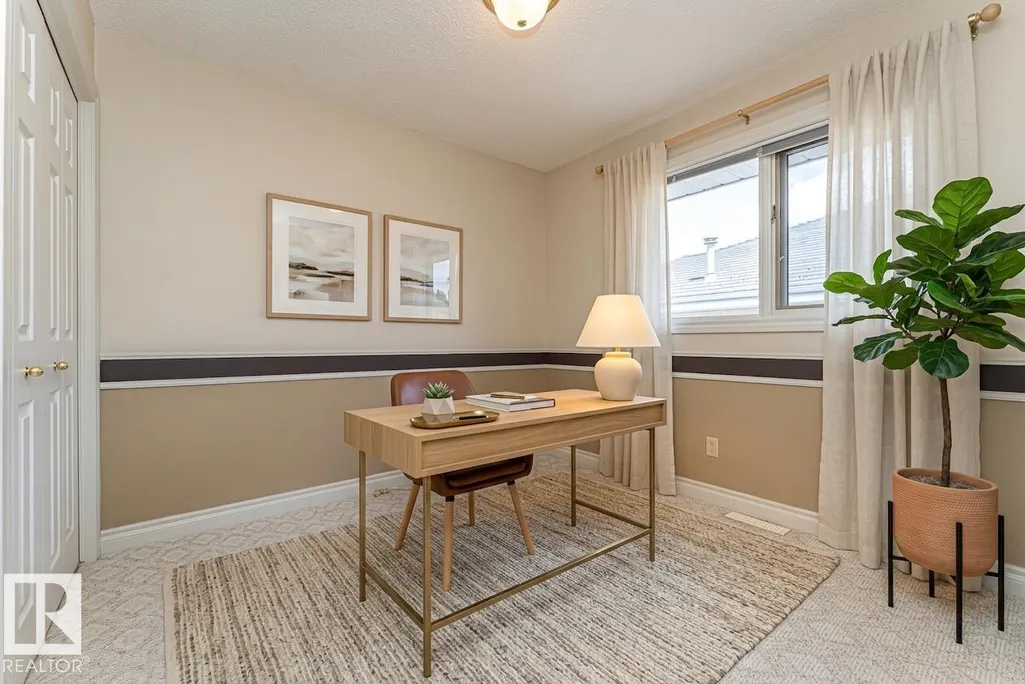
| Bedroom 3 | 3.44 m x 3.36 m | Upper Level | 3.36 m | |
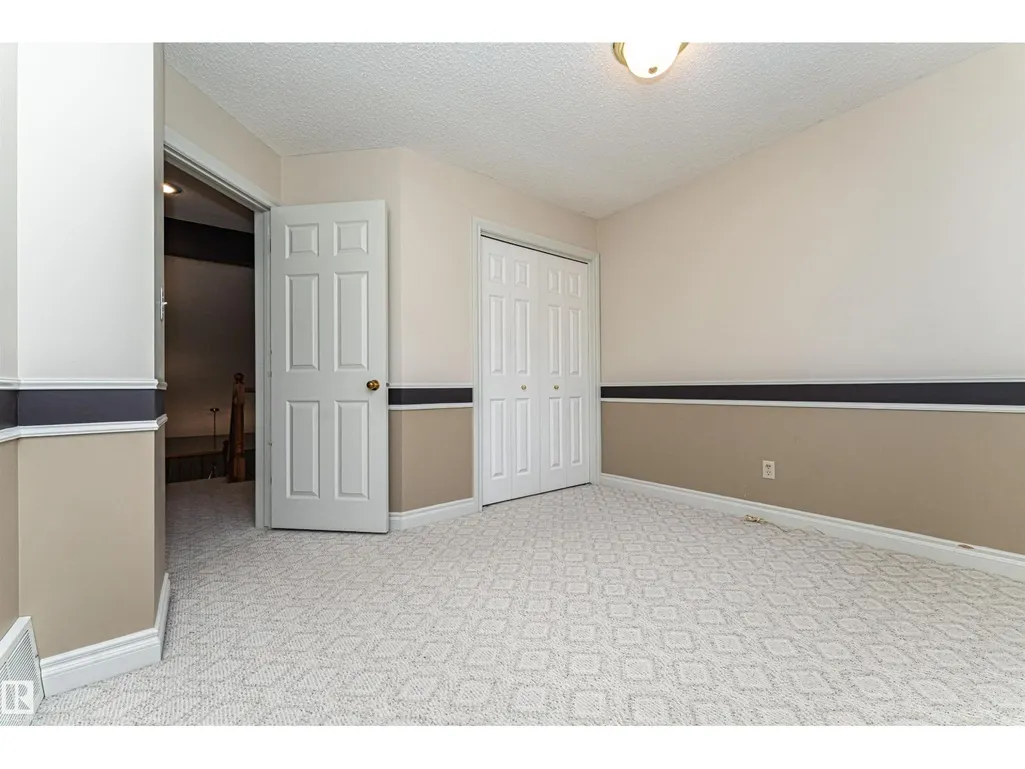
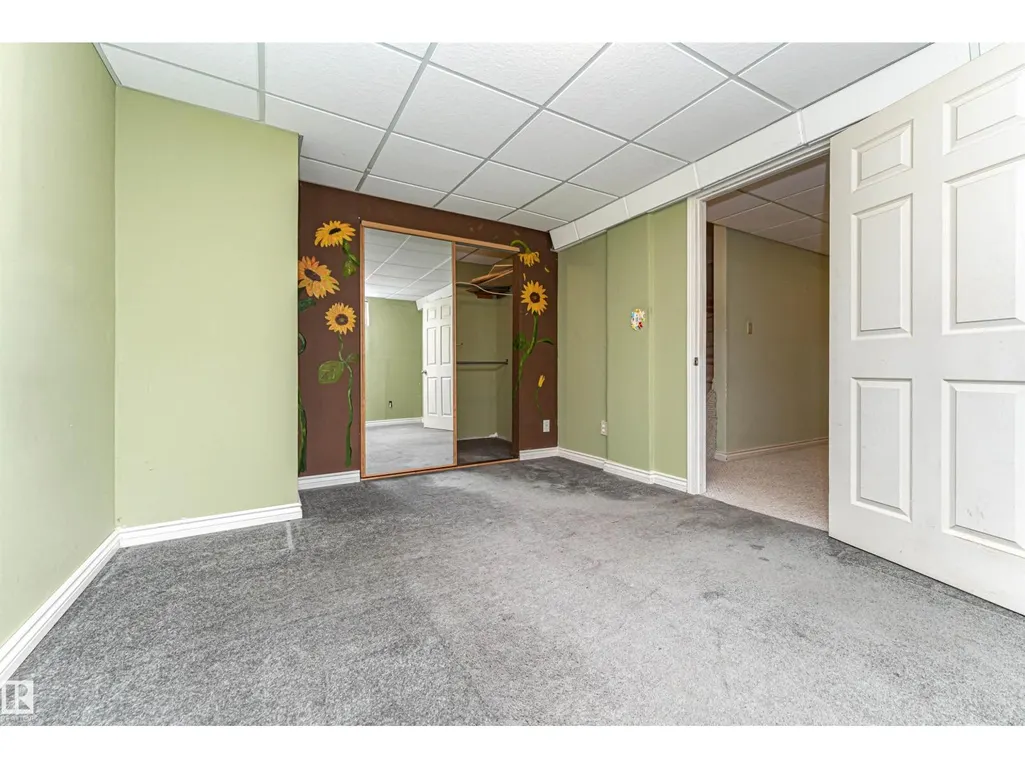
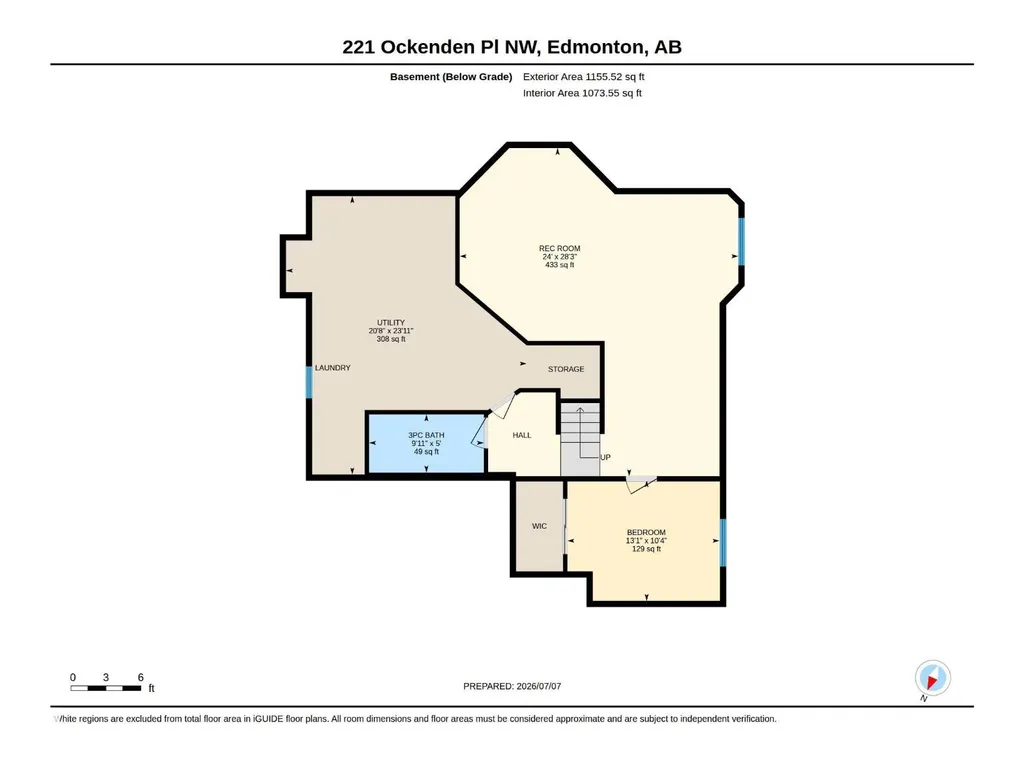
| Bedroom 4 | 3.99 m x 3.16 m | Lower level | 3.16 m | |
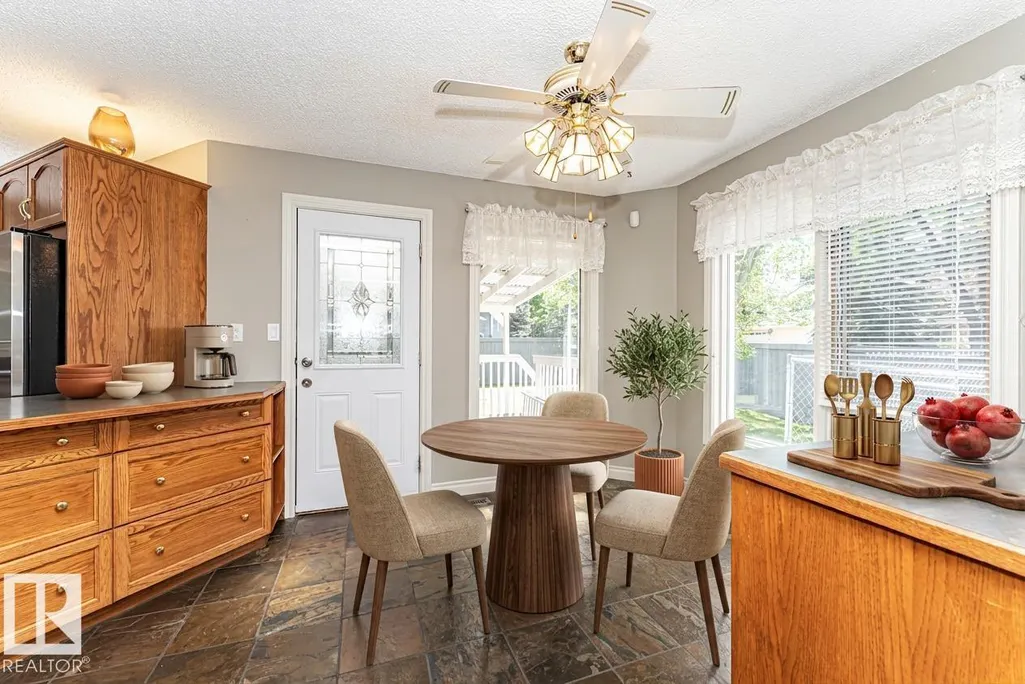
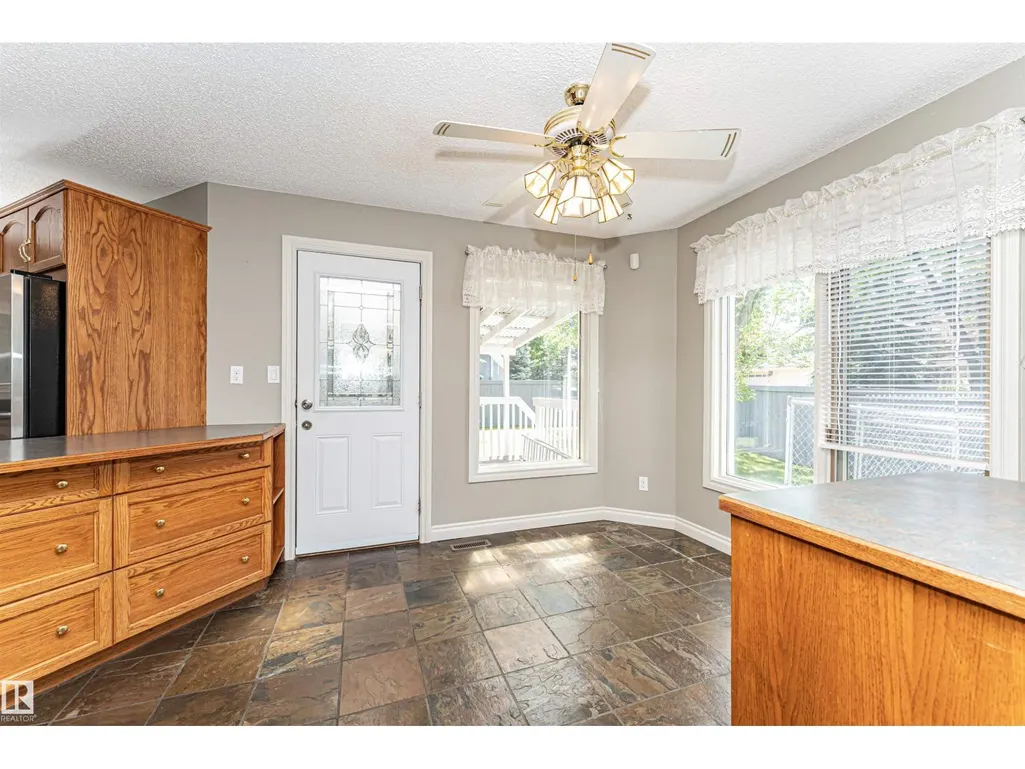
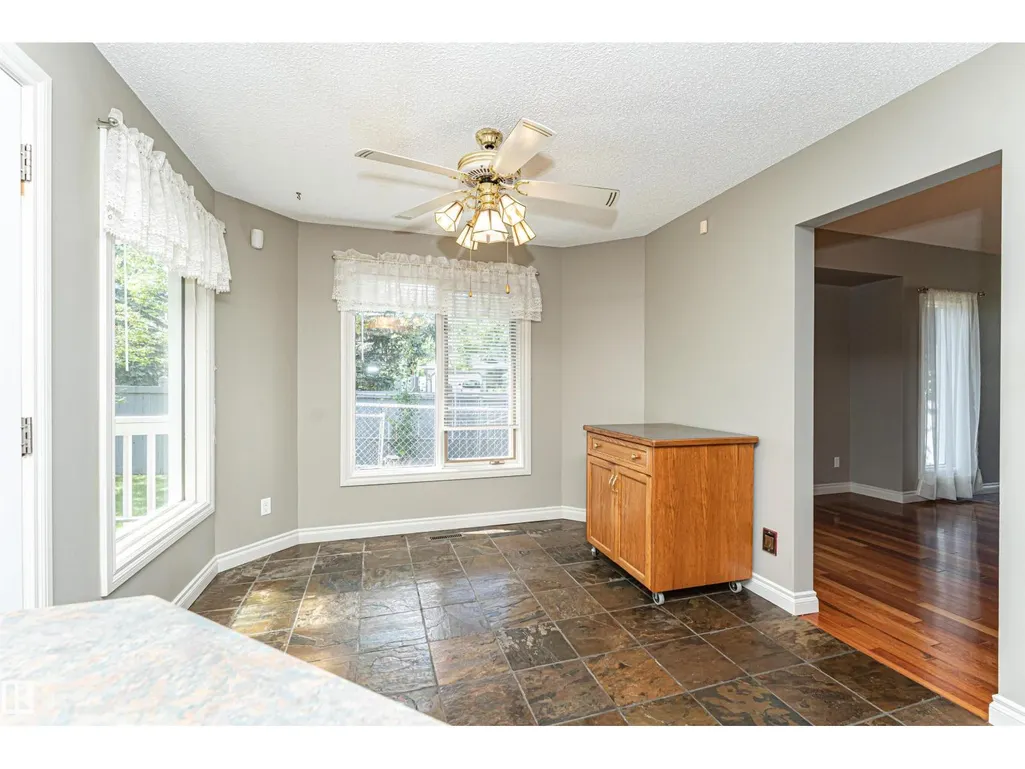
| Breakfast | 3.04 m x 2.98 m | Main level | 2.98 m | |
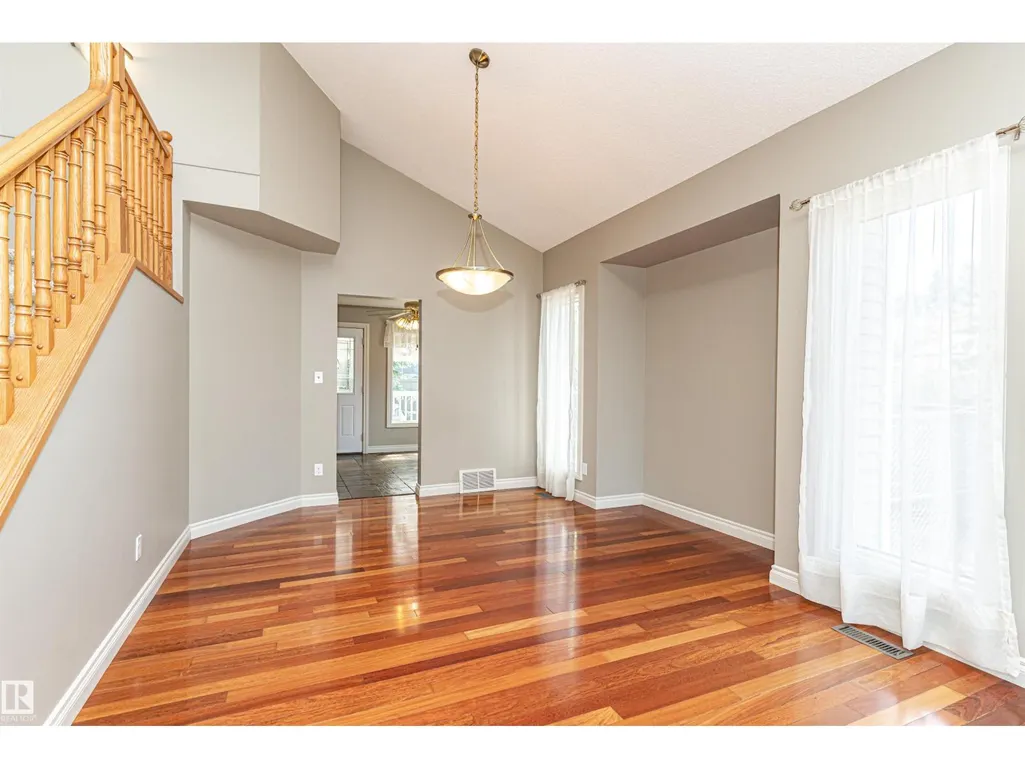
| Dining room | 3.68 m x 2.89 m | Main level | 2.89 m | |
| Family room | 5.97 m x 4.02 m | Main level | 4.02 m | |
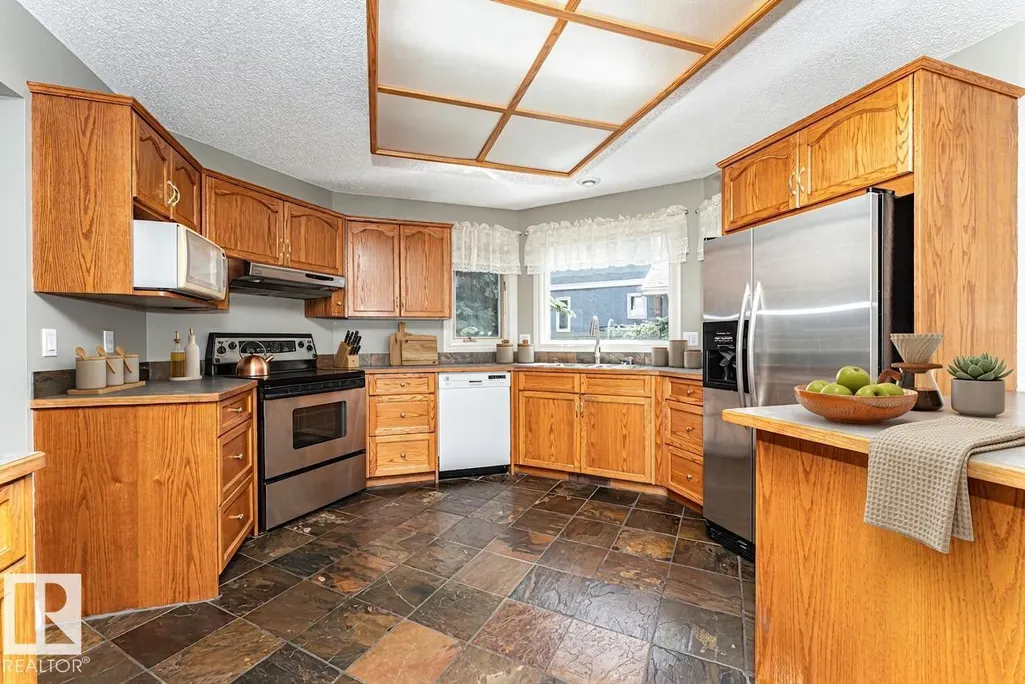
| Kitchen | 3.16 m x 2.61 m | Main level | 2.61 m | |
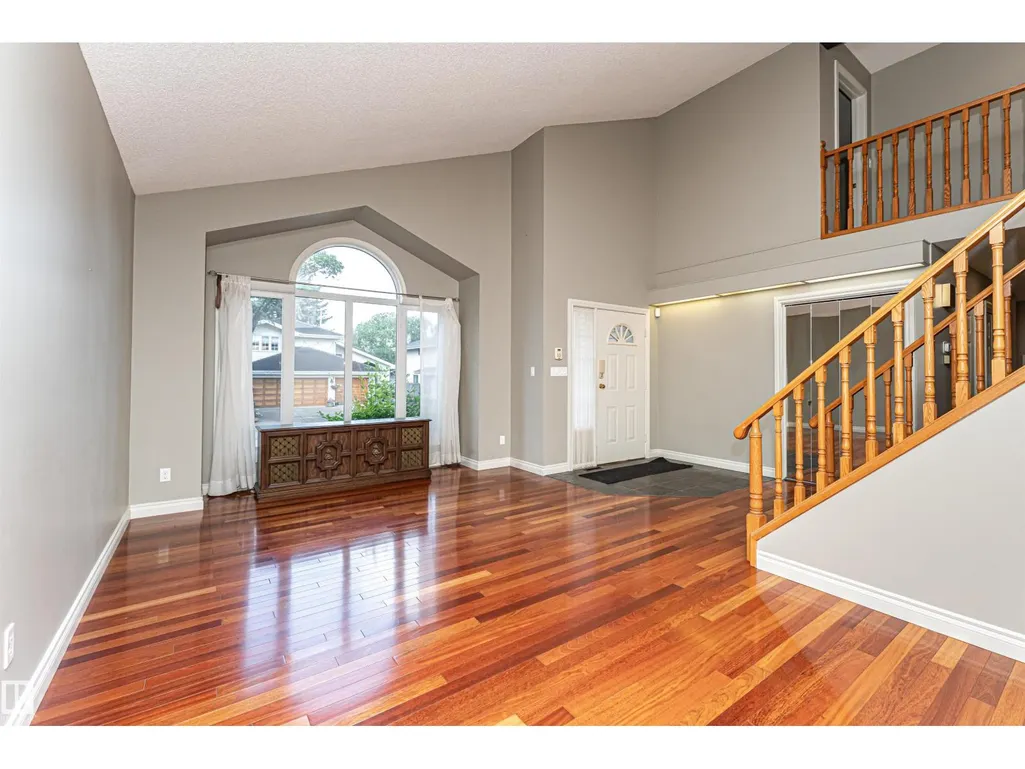
| Living room | 5.53 m x 3.63 m | Main level | 3.63 m | |
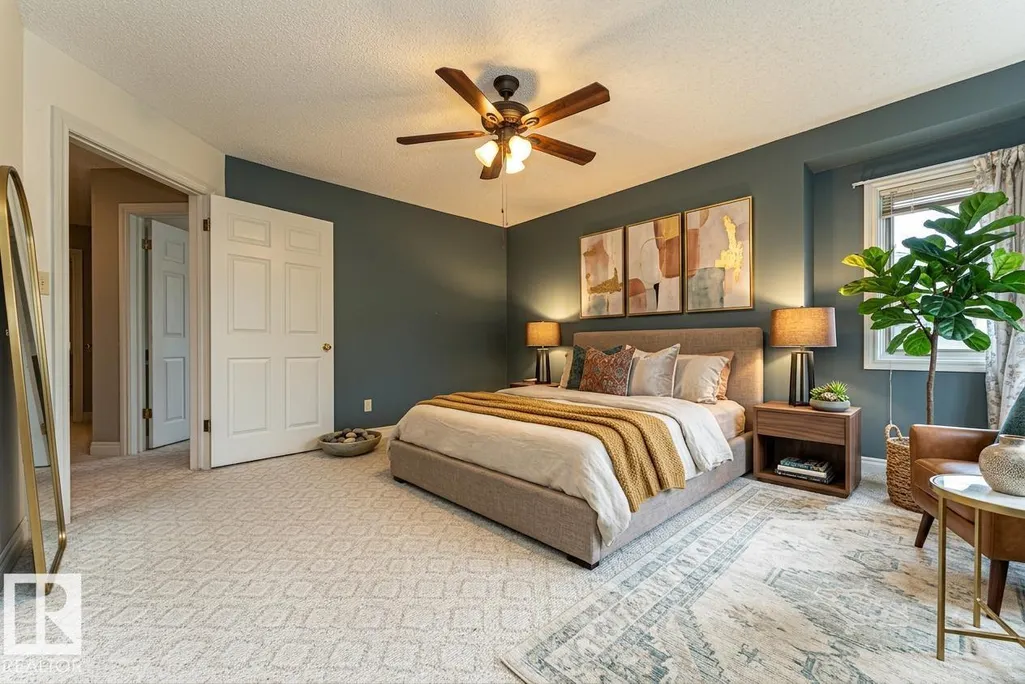
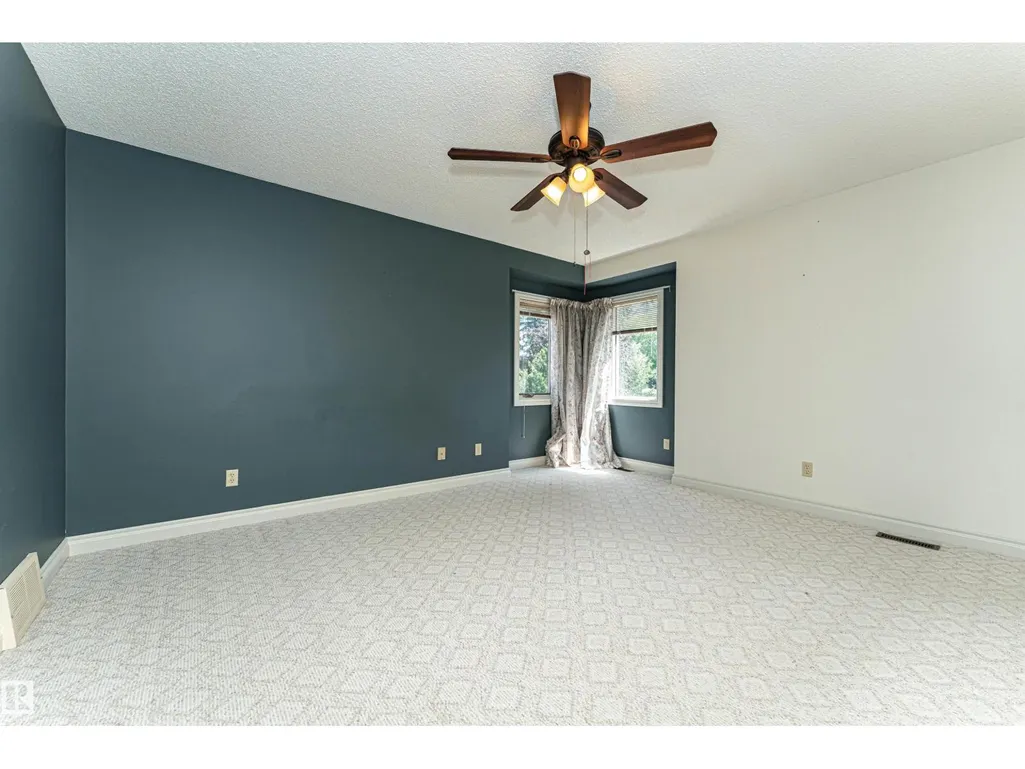
| Primary Bedroom | 4.72 m x 4.21 m | Upper Level | 4.21 m | |
| Recreation room | 8.61 m x 7.31 m | Lower level | 7.31 m | |
| Utility room | 7.3 m x 6.31 m | Lower level | 6.31 m |
Amenities
- Views
- New Construction
- Adult 55+
- Lease To Own
- No Strata Fees
- Furnished
- Primary On Main
- Air Conditioning
- Seller Finance
- Green
- Fixer Upper
- Horse
- Golf
- Fireplace
- Deck
- Garage
- Basement
- Pool

Property vs Single Family Average in T6R 1K5
Price
Year Built
In The Neighbourhood
Just Listed
Edmonton
$ 1,169,000
- Type
- Single Family
- Size
- 3,188 SqFt
- Rooms
- 5 Beds + 3.5 Baths
Century 21 Bravo Realty
 Toronto Real Estate Board (TRREB); All information deemed reliable but not guaranteed. All properties are subject to prior sale, change or withdrawal. Neither listing broker(s) or information provider(s) shall be responsible for any typographical errors, misinformation, misprints and shall be held totally harmless. Listing(s) information is provided for consumer's personal, non-commercial use and may not be used for any purpose other than to identify prospective properties consumers may be interested

 All information deemed reliable but not guaranteed. All properties are subject to prior sale, change or withdrawal. Neither listing broker(s) or information provider(s) shall be responsible for any typographical errors, misinformation, misprints and shall be held totally harmless. Listing(s) information is provided for consumer's personal, non-commercial use and may not be used for any purpose other than to identify prospective properties consumers may be interested in purchasing. The data relating