


Address
155 Ellen Road, Crossfield, AB
Price
$ 549,000
Property Attributes
- ID#A2343322
- TypeSingle Family
- Listing Status Active
- MunicipalityCrossfield
- CityCrossfield
- AreaCrossfield
- Postal CodeT0M 0S0
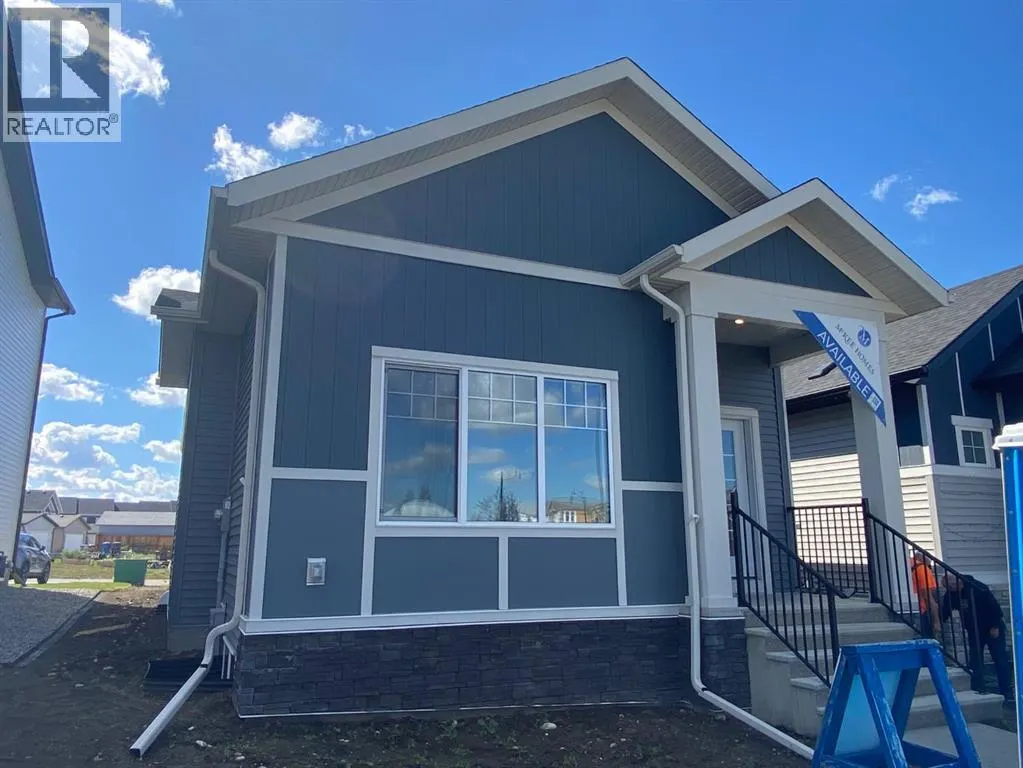
- StyleBungalow
- Year Built2025
- Price$ 549,000
- Bedrooms2
- Bathrooms2
- Half Bathrooms0
- Sqr Footage1187
Data Source:
Canadian Real Estate Association (CREA)
Property Description
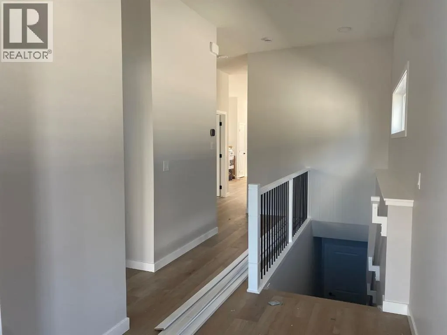
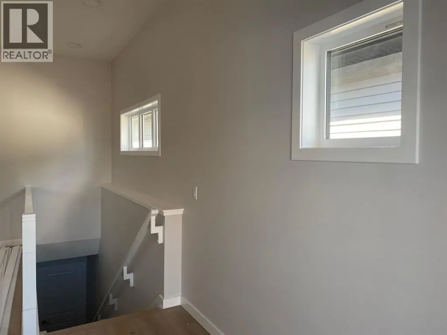
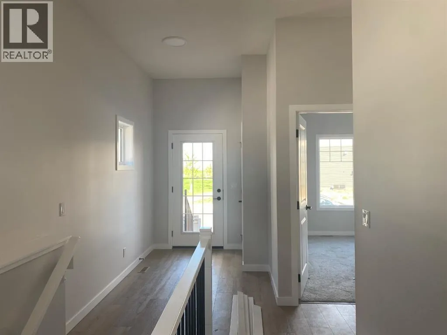
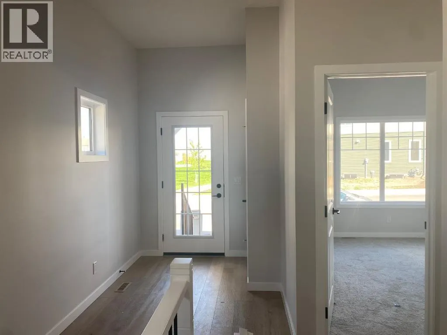
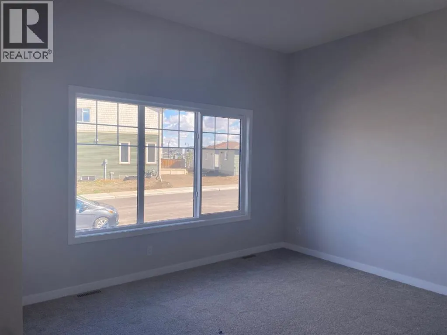
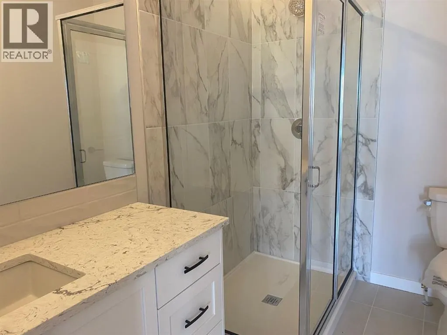
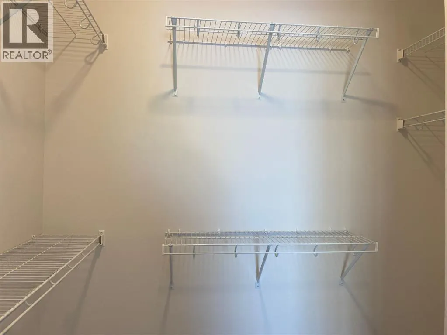
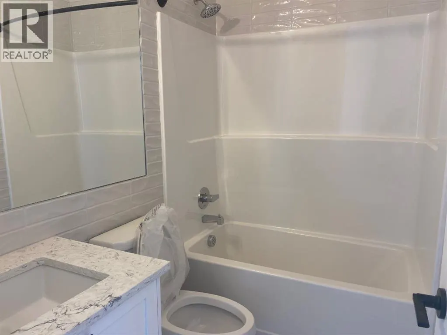
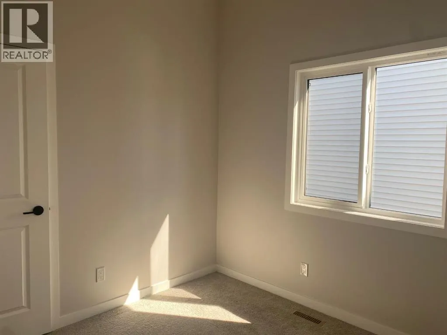
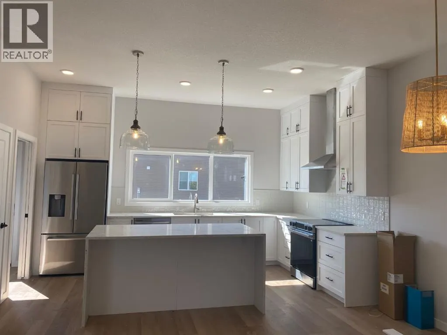
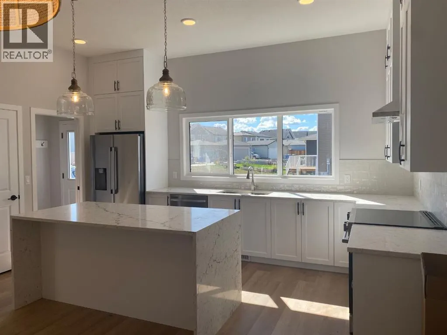
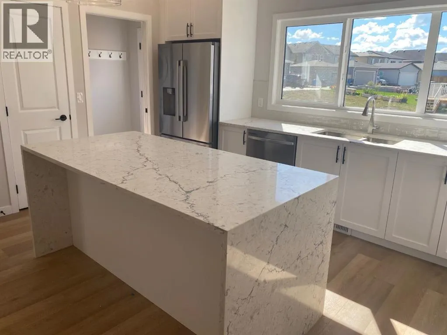
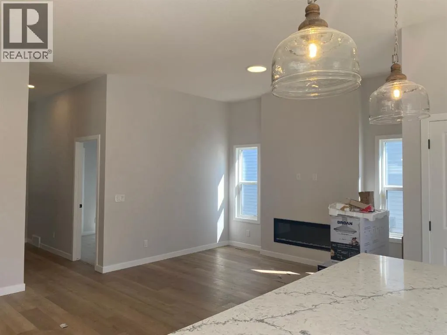
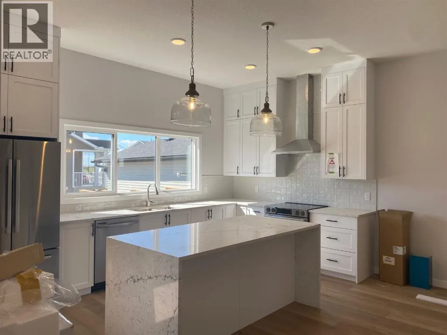
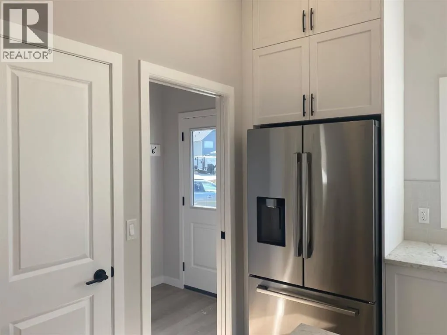
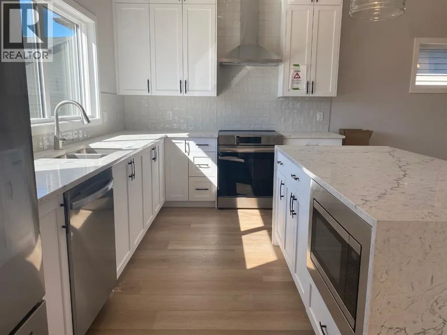
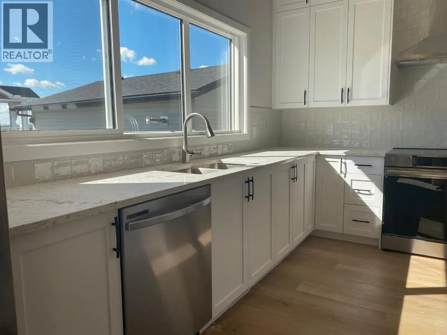
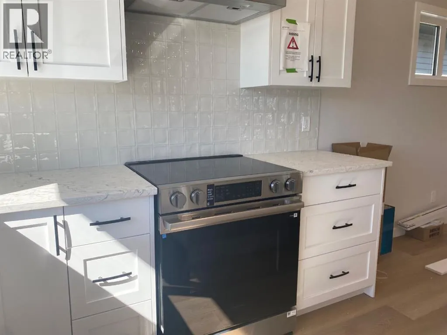
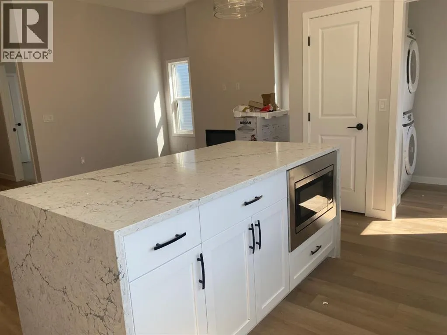
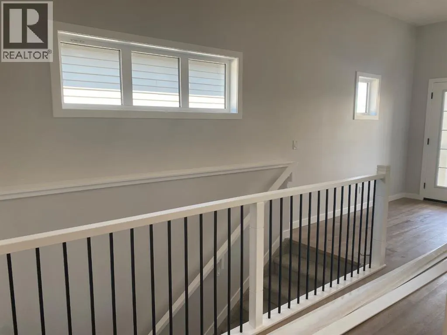
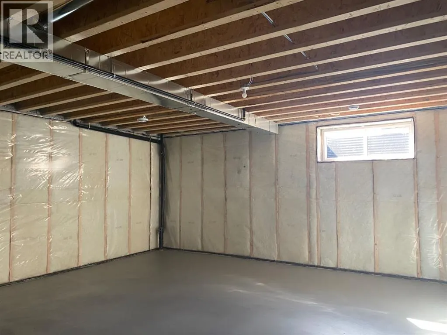
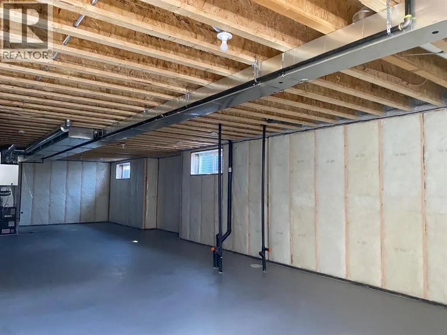
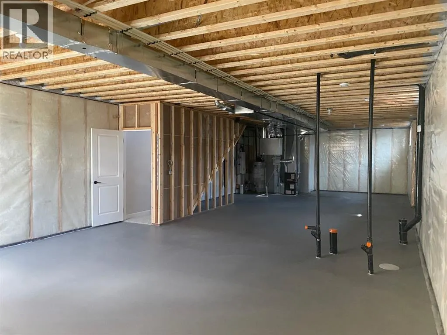
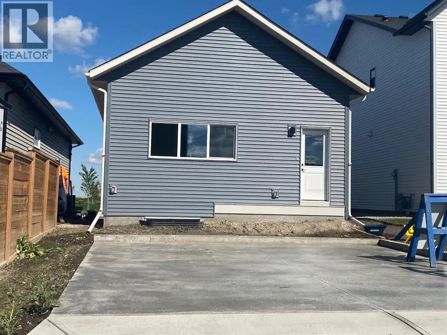
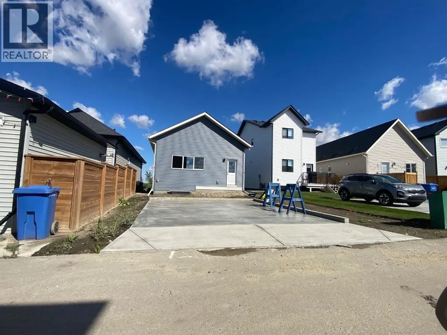
Gorgeous bungalow right across from the park! Built by award winning McKee Homes, this home with 10' main floor ceiling height is a stunner. Floor-to-ceiling kitchen cabinets and quartz countertops. A dramatic oversized window overlooking the back yard gives this kitchen an unmatched ambiance. An open floorplan provides generous living space and cozy gatherings. The living room features an electric fireplace adorned by large windows on either side. The owner's suite has large windows, a stunning ensuite and a huge closet. An additional bedroom, full bathroom, and a European style laundry room complete the main floor living space. The unspoiled basement offers future potential for you and your family. (id:7434)
General Features
| Features | See remarks, Back lane, PVC window, No Animal Home, No Smoking Home, Level, Gas BBQ Hookup |
|---|---|
| Property Type | Single Family |
| Zoning Description | R-1C |
| Amenities | Park, Playground, Schools, Shopping |
| Building Appliances | Refrigerator, Dishwasher, Stove, Microwave, Hood Fan, Washer/Dryer Stack-Up |
| Building Architectural Style | Bungalow |
| Building Basement Features | Separate entrance |
| Building Cooling Type | None |
| Parking Space Total | 2 |
| Foundation Type | Poured Concrete |
| Building Type | House |
| Ownership Type | Freehold |
| Building.StoriesTotal | 1 |
Interior Features
| Building Fireplace Present | False |
|---|---|
| Building Heating Type | Forced air |
| Building Heating Fuel | Natural gas |
| Basement Development | Unfinished |
| Basement Type | Full (Unfinished) |
| Construction Material | Poured concrete, Wood frame |
| Construction Style Attachment | Detached |
| Flooring Type | Carpeted, Vinyl Plank |
| Living Area Range | 1187 |
| Bedrooms | 2 |
Exterior Features
| Land Amenities | Park, Playground, Schools, Shopping |
|---|---|
| Exterior Finish | Concrete, Stone, Vinyl siding |
| Fence Type | Partially fenced |
Room Details
| Room | Dimensions | Level | Flooring | Details |
|---|---|---|---|---|
| 3pc Bathroom | 9.50 Ft x 7.00 Ft | Main level | ||
| 4pc Bathroom | 4.75 Ft x 7.50 Ft | Main level | ||
| Bedroom | 9.00 Ft x 10.17 Ft | Main level | ||
| Dining room | 8.00 Ft x 12.83 Ft | Main level | ||
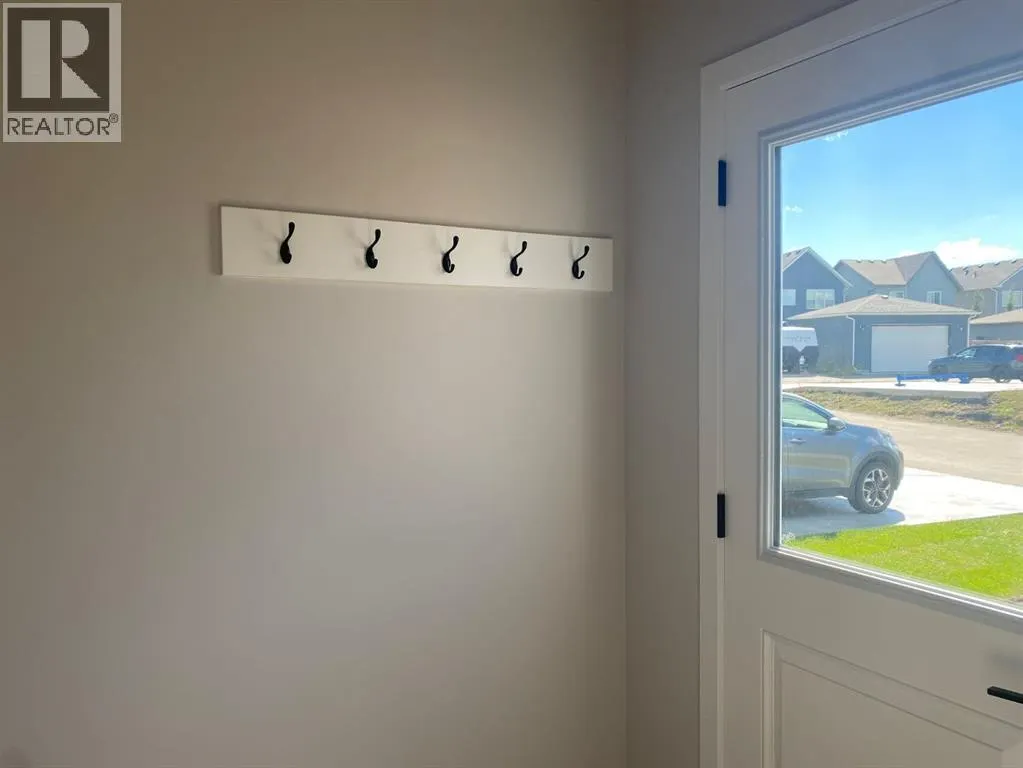
| Foyer | 10.08 Ft x 5.83 Ft | Main level | ||
| Kitchen | 16.08 Ft x 9.08 Ft | Main level | ||
| Living room | 13.00 Ft x 12.83 Ft | Main level | ||
| Other | 6.00 Ft x 9.83 Ft | Main level | ||
| Primary Bedroom | 13.00 Ft x 11.50 Ft | Main level |
Amenities
- Views
- New Construction
- Adult 55+
- Lease To Own
- No Strata Fees
- Furnished
- Primary On Main
- Air Conditioning
- Seller Finance
- Green
- Fixer Upper
- Horse
- Golf
- Fireplace
- Deck
- Garage
- Basement
- Pool

Property vs Single Family Average in T0M 0S0
Price
Year Built
 Toronto Real Estate Board (TRREB); All information deemed reliable but not guaranteed. All properties are subject to prior sale, change or withdrawal. Neither listing broker(s) or information provider(s) shall be responsible for any typographical errors, misinformation, misprints and shall be held totally harmless. Listing(s) information is provided for consumer's personal, non-commercial use and may not be used for any purpose other than to identify prospective properties consumers may be interested

 All information deemed reliable but not guaranteed. All properties are subject to prior sale, change or withdrawal. Neither listing broker(s) or information provider(s) shall be responsible for any typographical errors, misinformation, misprints and shall be held totally harmless. Listing(s) information is provided for consumer's personal, non-commercial use and may not be used for any purpose other than to identify prospective properties consumers may be interested in purchasing. The data relating