
Just Listed

Address
9677 221 Highway, Canning, NS
Price
$ 359,900
Property Attributes
- ID#202624504
- TypeSingle Family
- Listing Status Active
- MunicipalityCanning
- CityCanning
- AreaCanning
- NeighbourhoodCanning
- Postal CodeB0S 1P0
- Style
- Year Built1906
- Price$ 359,900
- Bedrooms3
- Bathrooms1
- Half Bathrooms0
- Sqr Footage1909
- Lot Size1 Acres
Data Source:
Canadian Real Estate Association (CREA)
Property Description
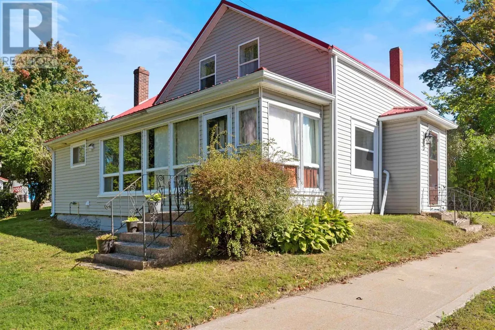
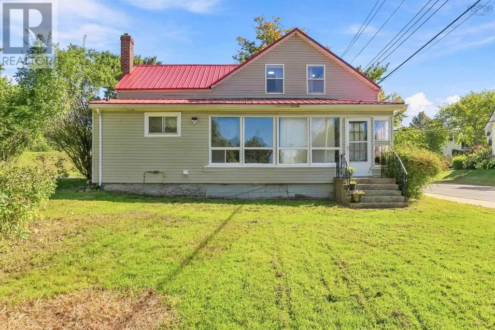
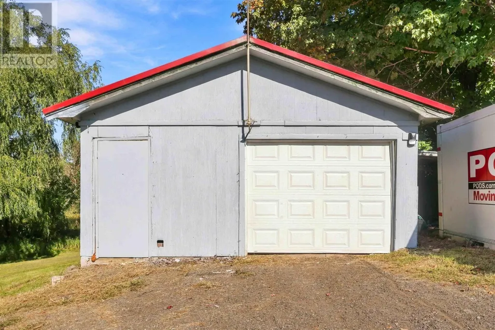
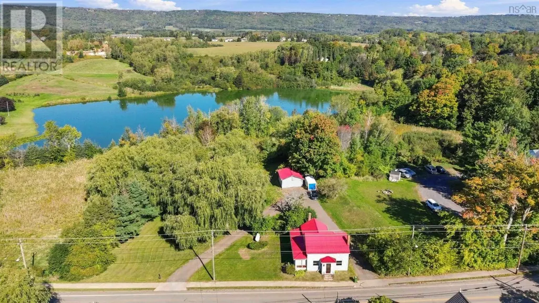
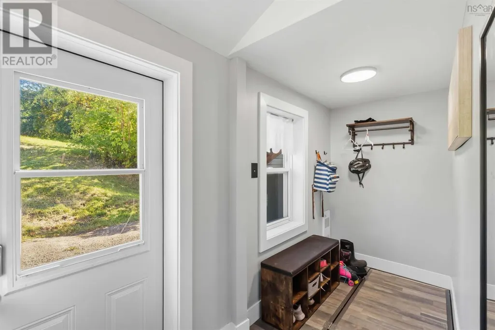
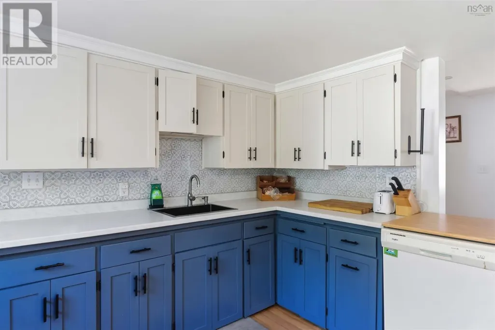
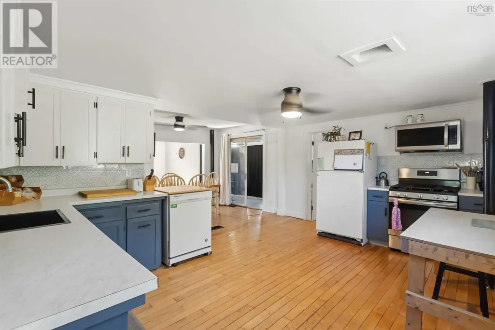
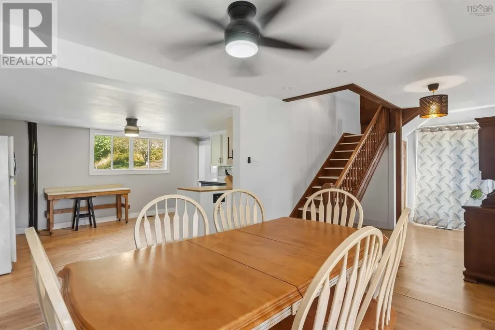
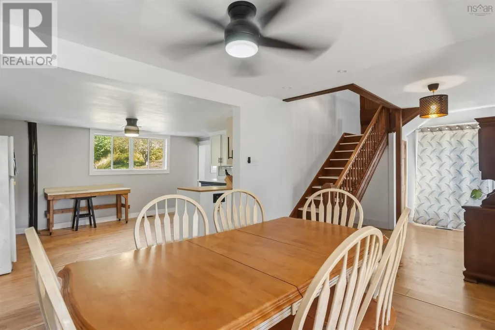
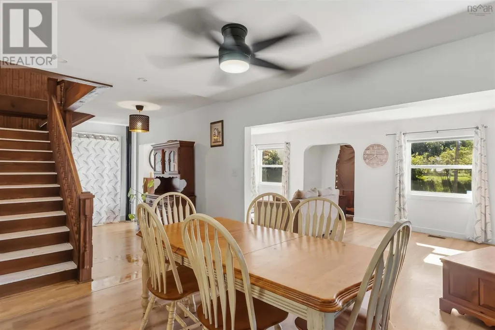
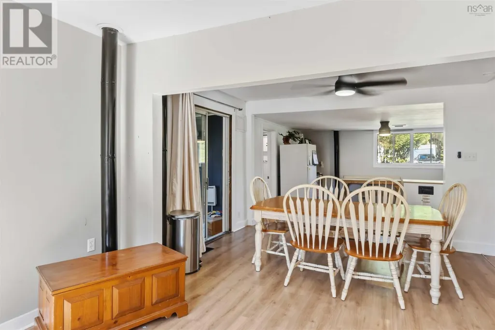
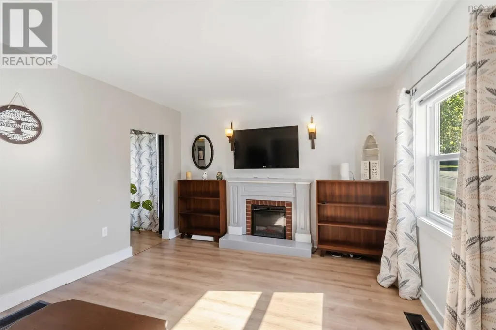
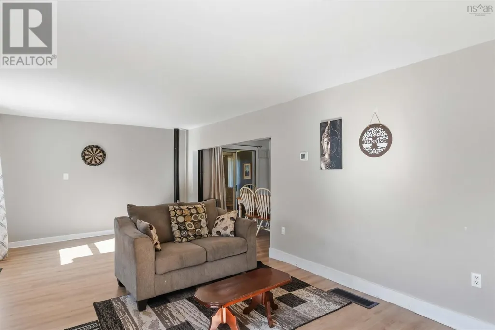
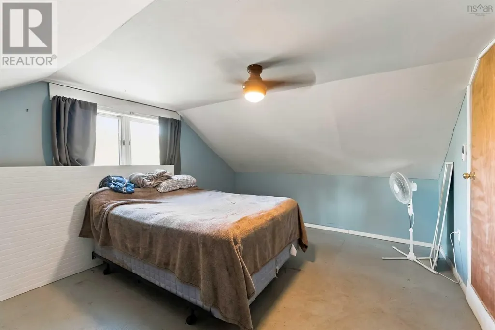
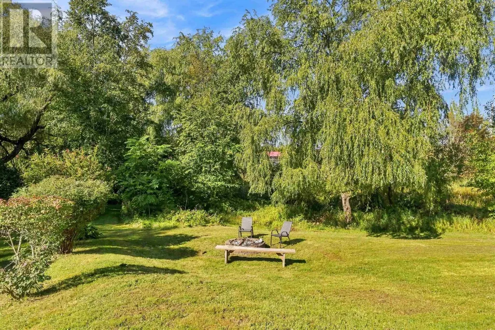
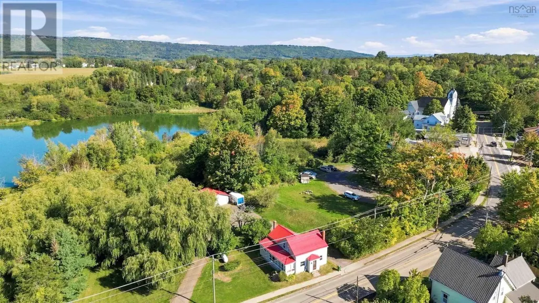
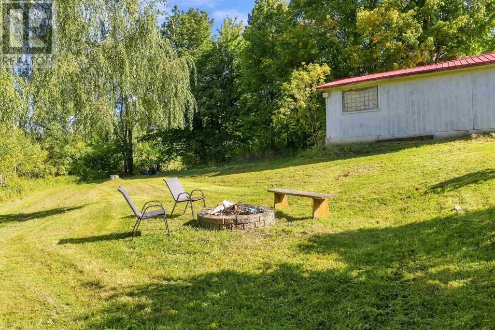
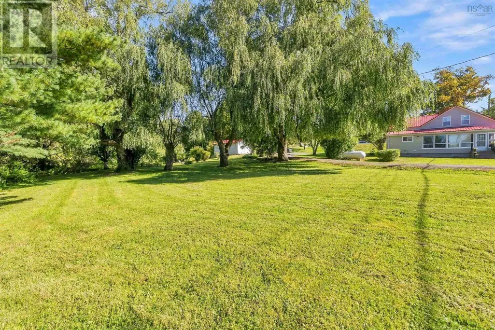
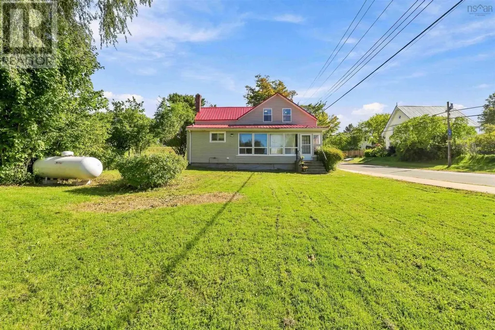
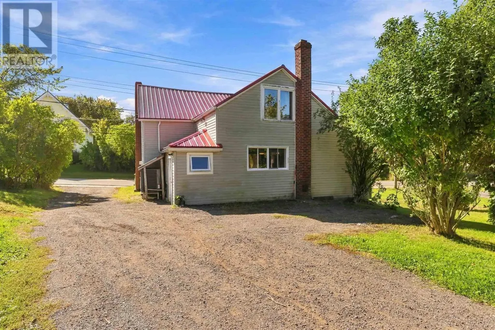
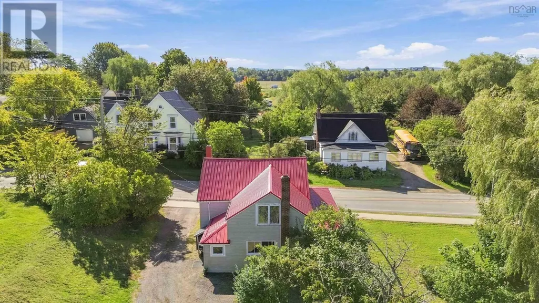
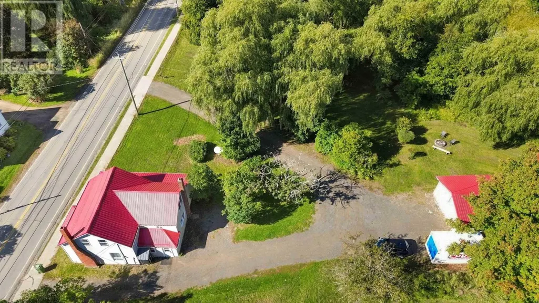
This spacious 3 bedroom home has undergone many upgrades and improvements over the last few years, such as new propane furnace, ducted heat pump for heating and cooling, metal roof, new kitchen cabinets, sink and counter top. The stand out feature of this home is its beautiful back yard, bordering onto a brook, the yard is so peaceful and inviting. There is also a 1.5 car garage, wired. The location within walking distance to Canning and all its amenities. (id:7434)
General Features
| Community Features | Recreational Facilities, School Bus |
|---|---|
| Property Type | Single Family |
| CommunityName | Canning |
| Amenities | Park, Playground, Public Transit, Shopping, Place of Worship |
| Building Appliances | Gas stove(s), Dishwasher, Refrigerator |
| Building Cooling Type | Central air conditioning, Heat Pump |
| Location Description | Highway 221 to civic |
| Foundation Type | Concrete Block, Poured Concrete |
| Building Type | House |
| Ownership Type | Freehold |
| Building.StoriesTotal | 1.5 |
Interior Features
| Building Fireplace Present | False |
|---|---|
| Building Heating Type | Forced air, Furnace, Heat Pump |
| Building Heating Fuel | Electric, Propane |
| Basement Type | Crawl space |
| Construction Style Attachment | Detached |
| Flooring Type | Laminate |
| Living Area Range | 1909 |
| Bedrooms | 3 |
Exterior Features
| Land Amenities | Park, Playground, Public Transit, Shopping, Place of Worship |
|---|---|
| Landscape Features | Landscaped |
| Sewer | Municipal sewage system |
| Exterior Finish | Vinyl |
Room Details
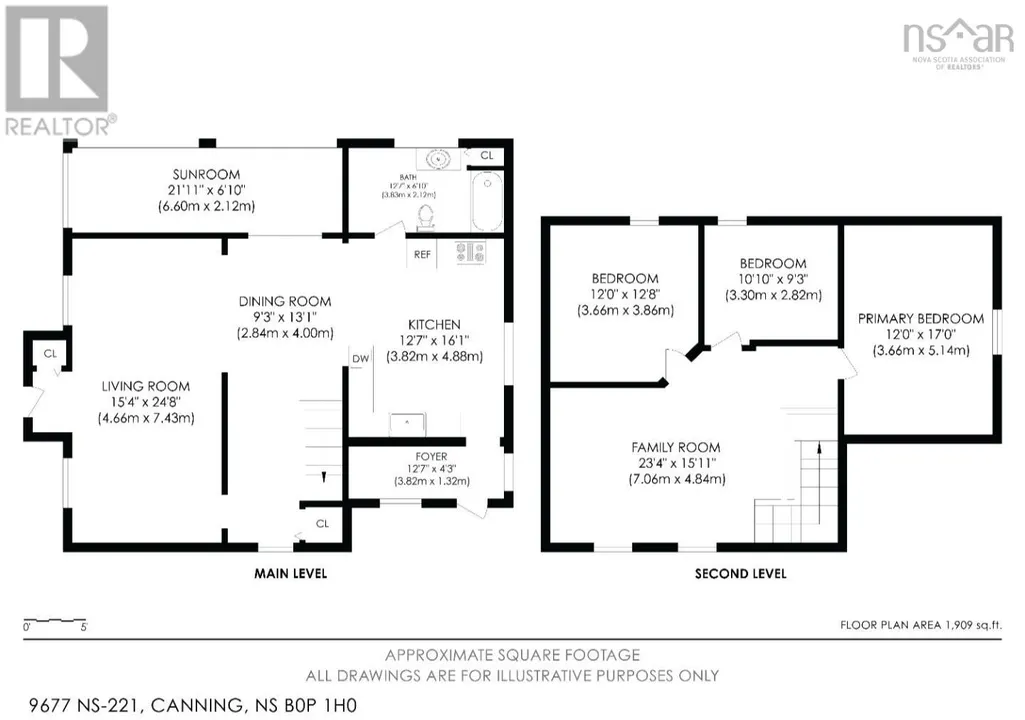
| Room | Dimensions | Level | Flooring | Details |
|---|---|---|---|---|
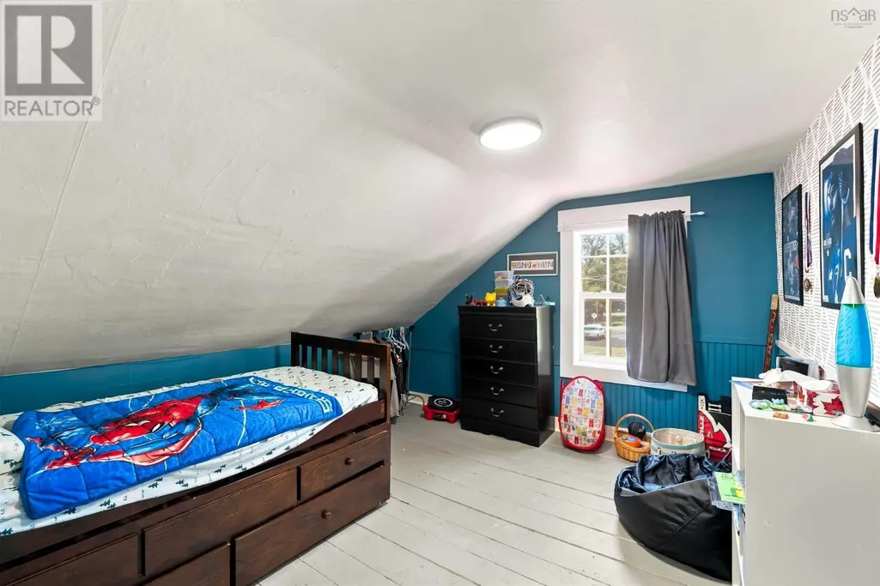
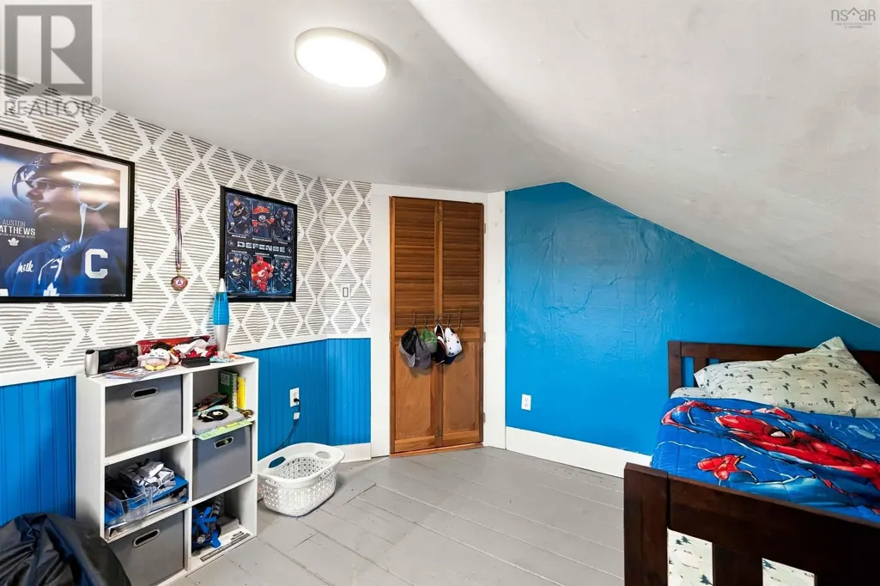
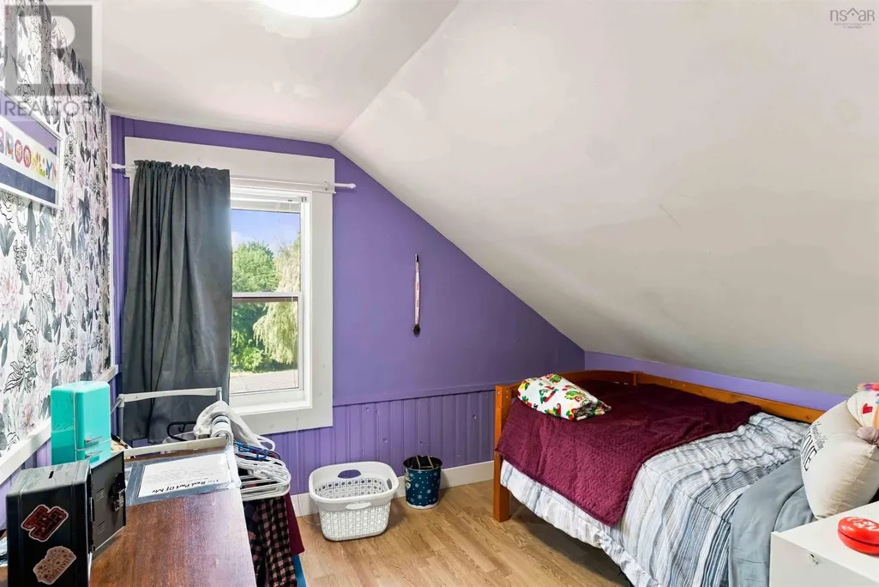
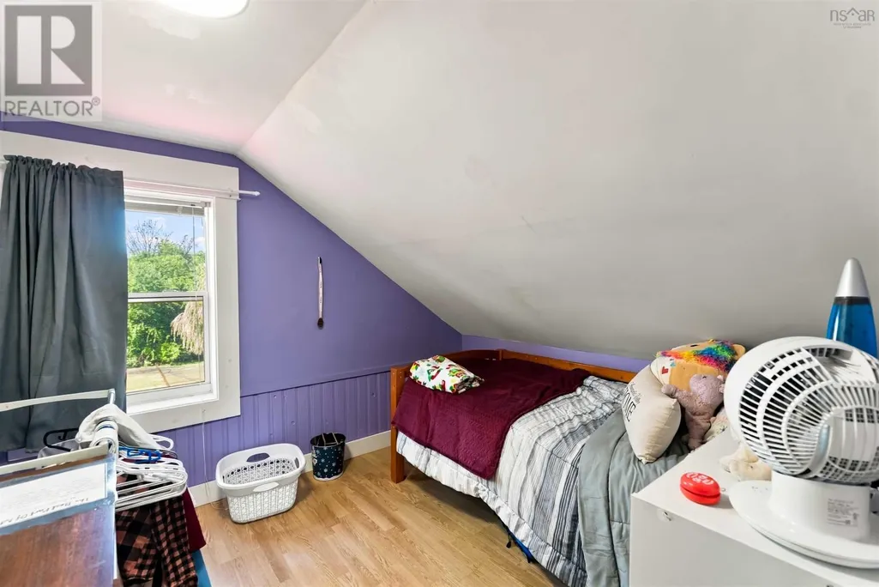
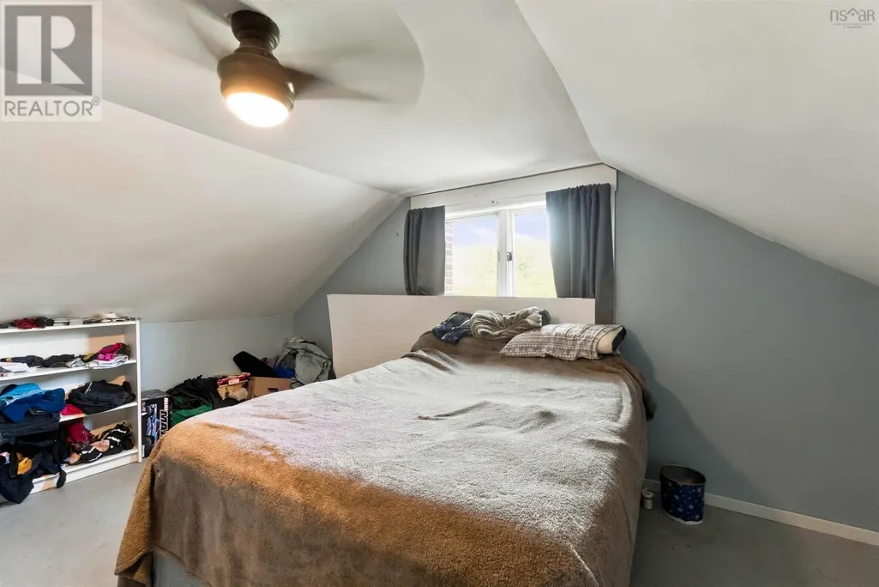
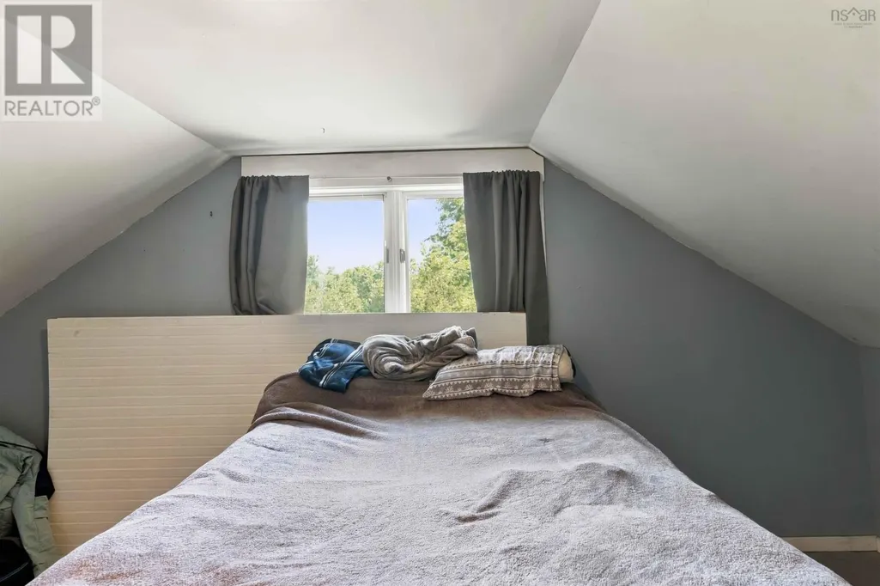
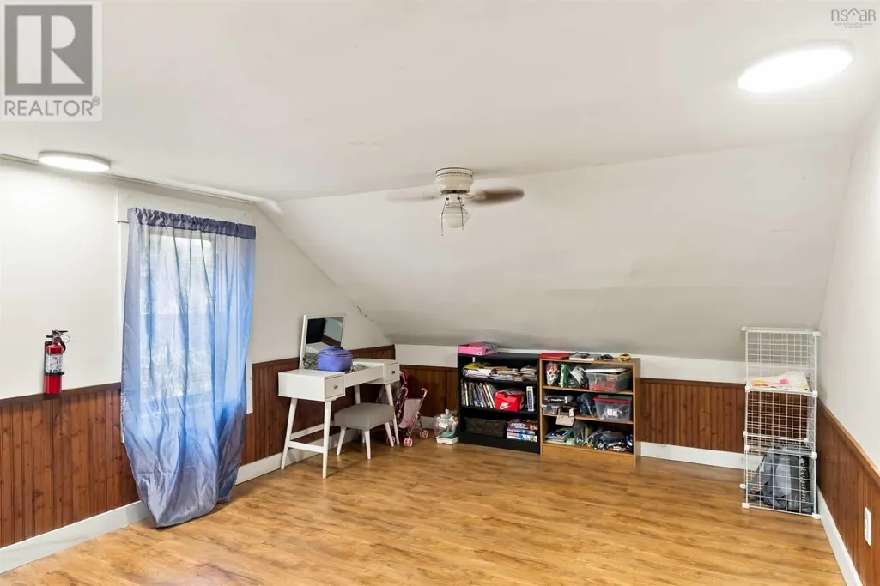
| Bedroom | 12 x 17 | Second level | ||
| Dining room | 9.3 x 13.1 | Main level | ||
| Foyer | 12.7 x 4.3 | Main level | ||
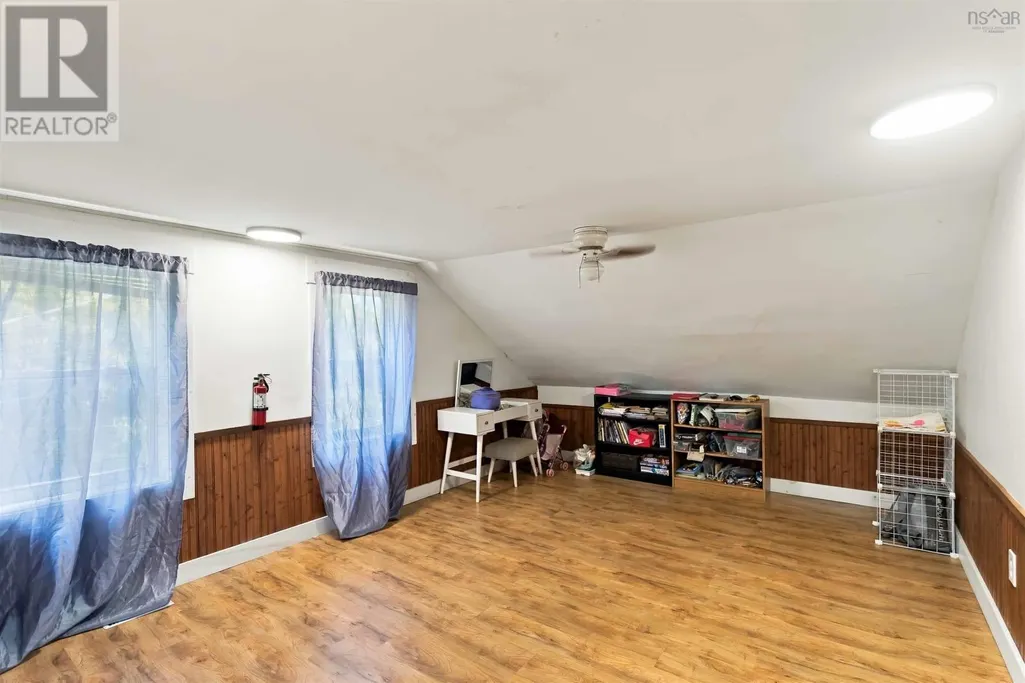
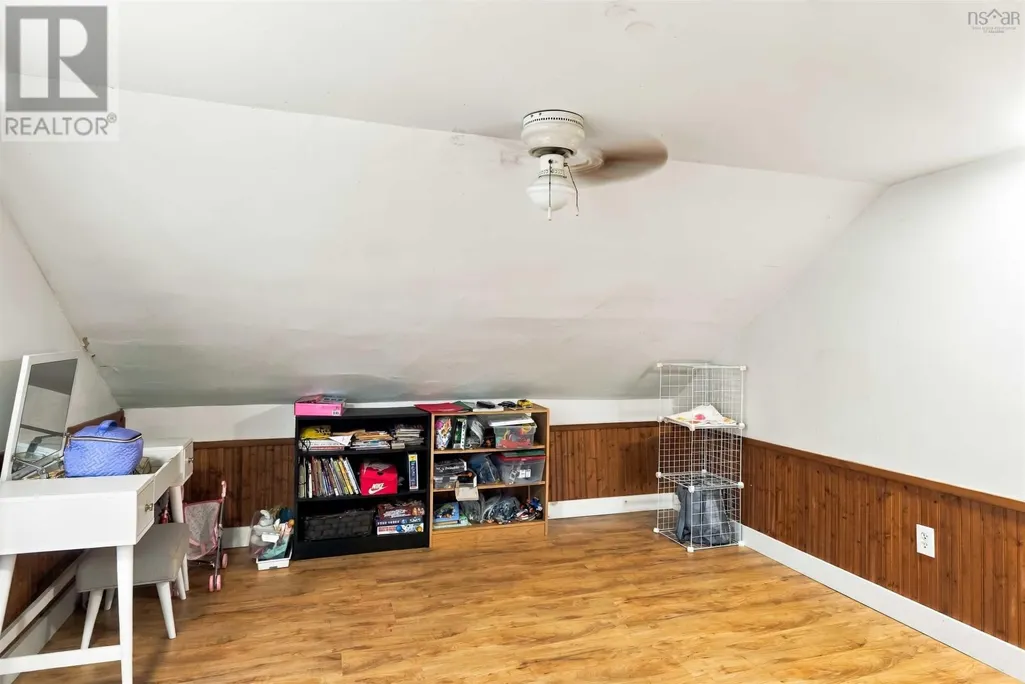
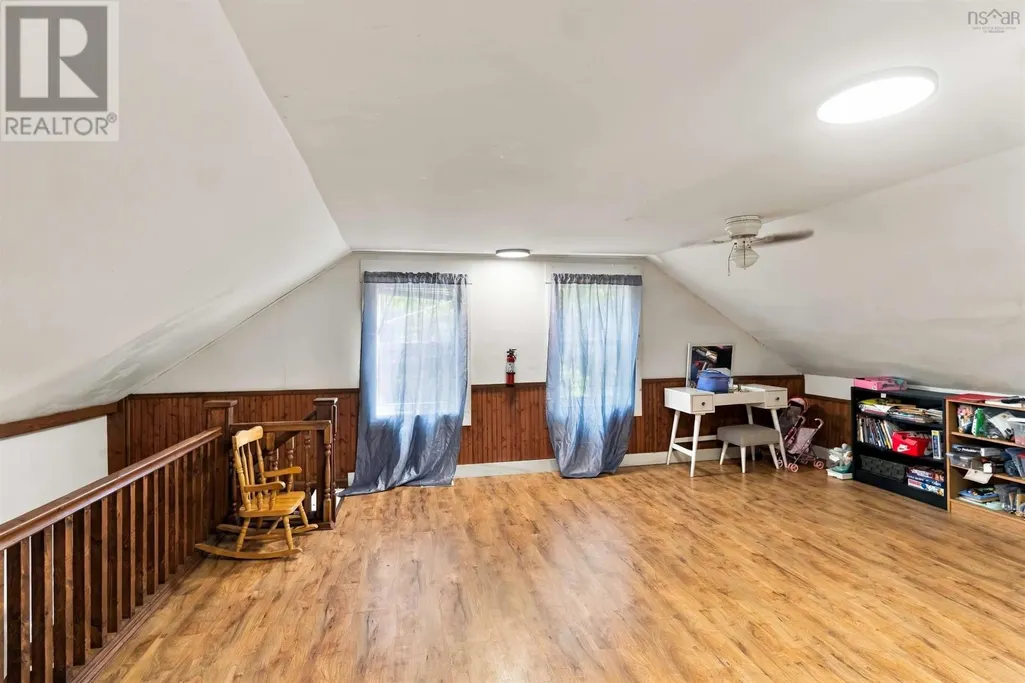
| Games room | 23.4 x 15.11 | Second level | ||
| Kitchen | 12.7 x 16.1 | Main level | ||
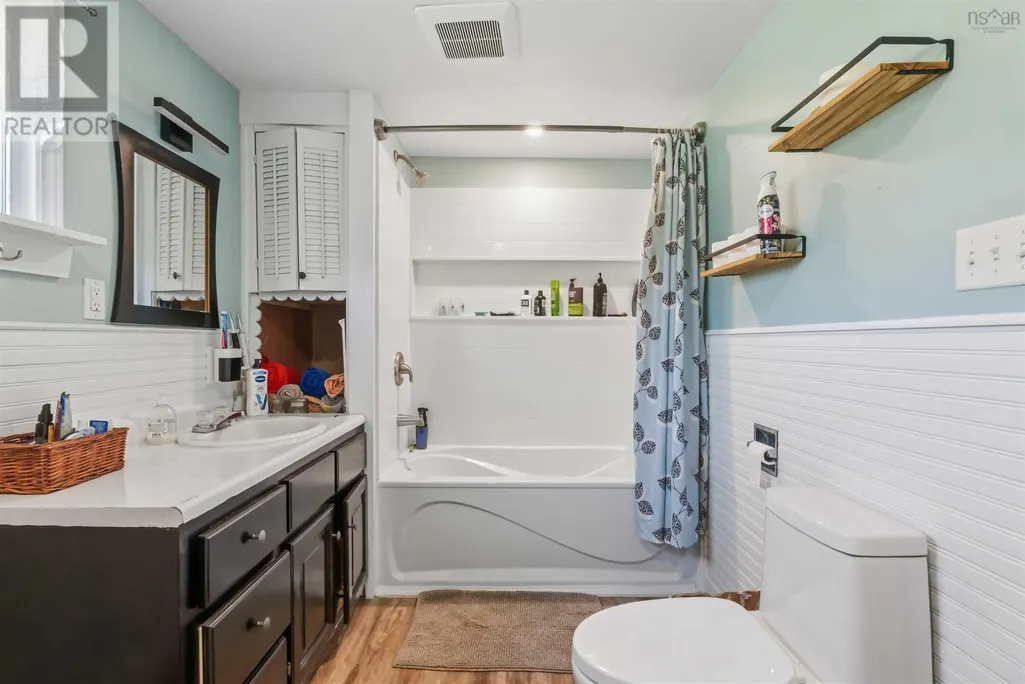
| Laundry / Bath | 12.7 x 6.10 | Main level | ||
| Living room | 15.4 x 24.81 | Main level | ||
| Sunroom | 21.11 x 6.10 | Main level |
Amenities
- Views
- New Construction
- Adult 55+
- Lease To Own
- No Strata Fees
- Furnished
- Primary On Main
- Air Conditioning
- Seller Finance
- Green
- Fixer Upper
- Horse
- Golf
- Fireplace
- Deck
- Garage
- Basement
- Pool

Property vs Single Family Average in B0S 1P0
Price
Year Built
 Toronto Real Estate Board (TRREB); All information deemed reliable but not guaranteed. All properties are subject to prior sale, change or withdrawal. Neither listing broker(s) or information provider(s) shall be responsible for any typographical errors, misinformation, misprints and shall be held totally harmless. Listing(s) information is provided for consumer's personal, non-commercial use and may not be used for any purpose other than to identify prospective properties consumers may be interested

 All information deemed reliable but not guaranteed. All properties are subject to prior sale, change or withdrawal. Neither listing broker(s) or information provider(s) shall be responsible for any typographical errors, misinformation, misprints and shall be held totally harmless. Listing(s) information is provided for consumer's personal, non-commercial use and may not be used for any purpose other than to identify prospective properties consumers may be interested in purchasing. The data relating