
Open House Sun, Oct 4th 11:00 AM - 12:30 PM









Address
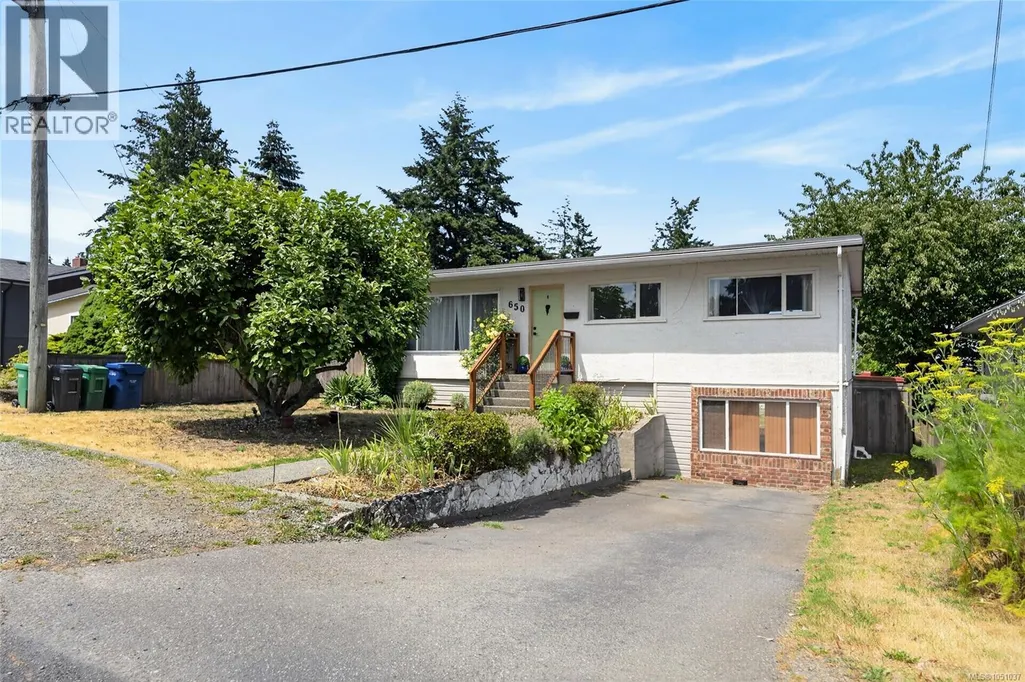
650 Hunter St, Nanaimo, BC
Price
$ 629,900
Open House Sun, Oct 4th 11:00 AM - 12:30 PM
Property Attributes
- ID#1051037
- TypeSingle Family
- Listing Status Active
- MunicipalityNanaimo
- CityNanaimo
- AreaNanaimo
- NeighbourhoodCentral Nanaimo
- Postal CodeV9S 1R1
- Style
- Year Built1958
- Price$ 629,900
- Bedrooms3
- Bathrooms2
- Half Bathrooms0
- Sqr Footage2067
Data Source:
Canadian Real Estate Association (CREA)
Property Description
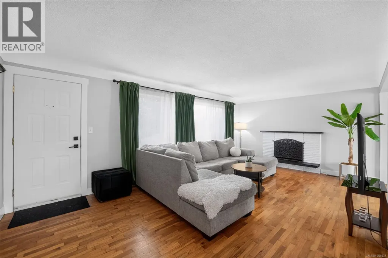
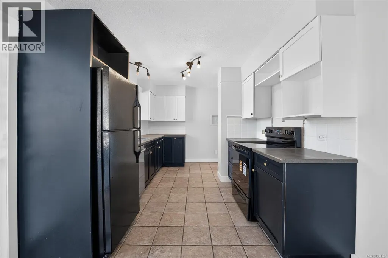
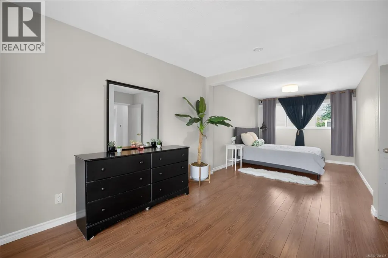
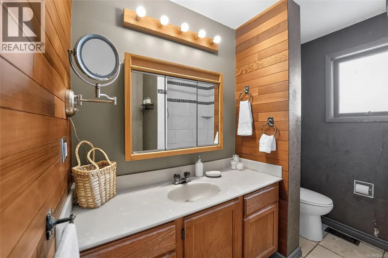
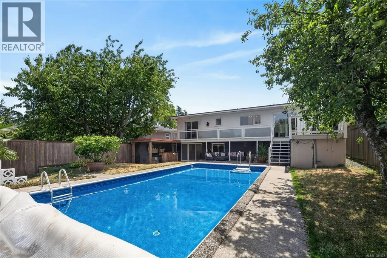
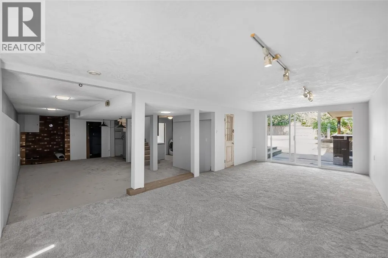
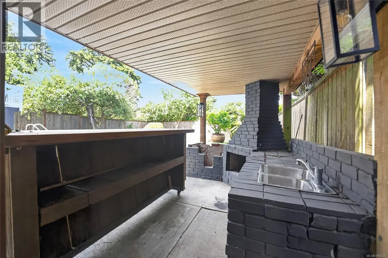
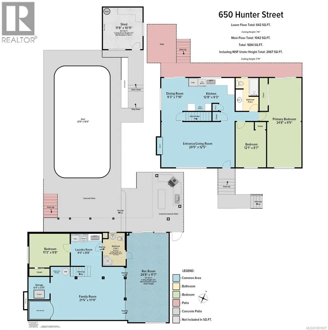
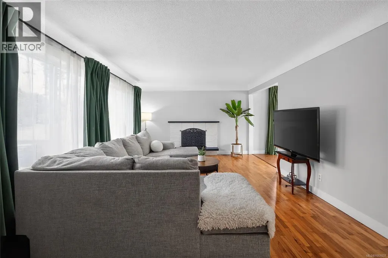
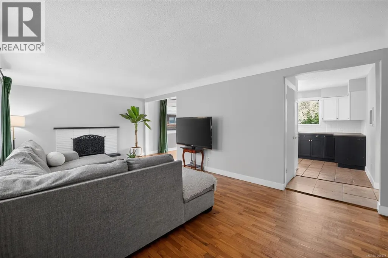
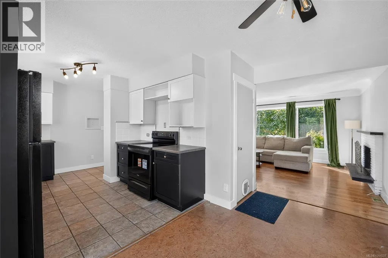
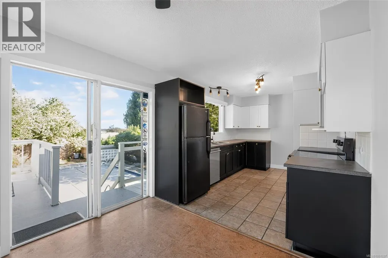
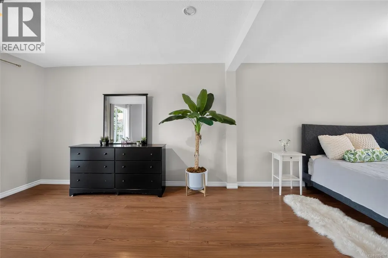
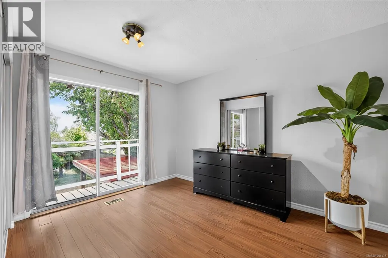
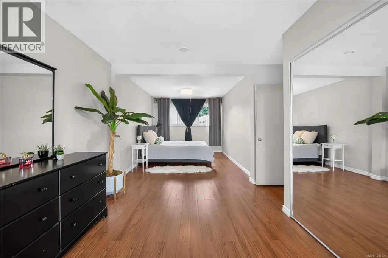
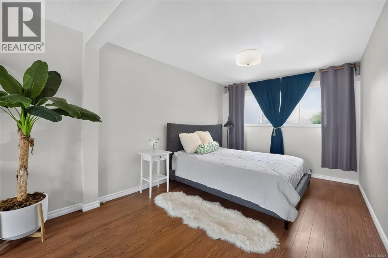
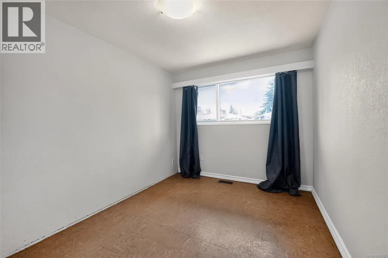
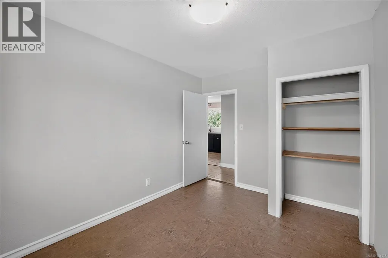
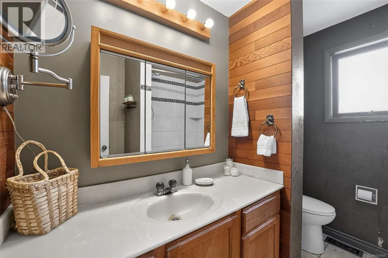
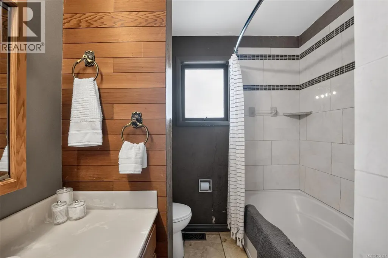
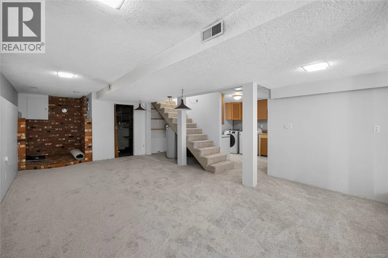
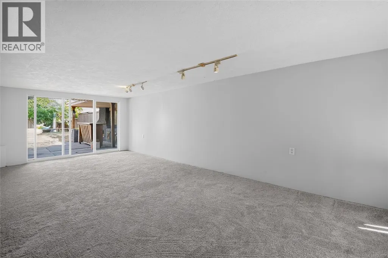
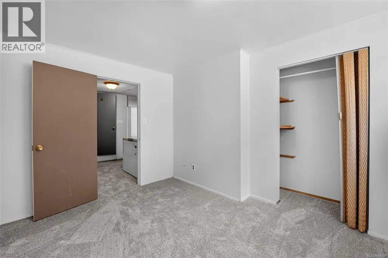
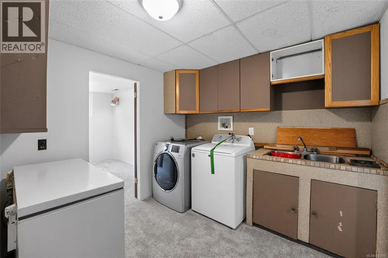
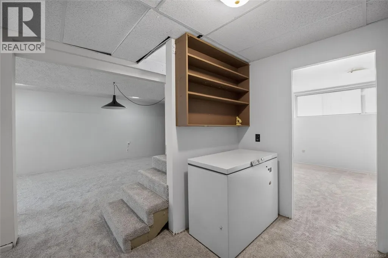
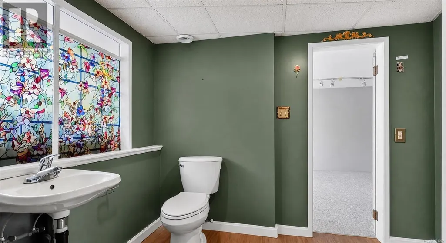
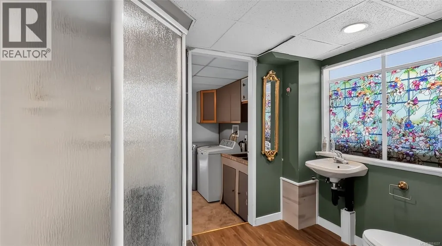
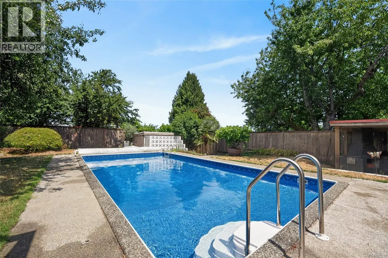
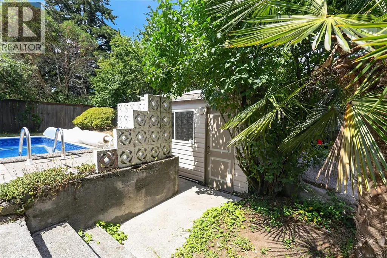
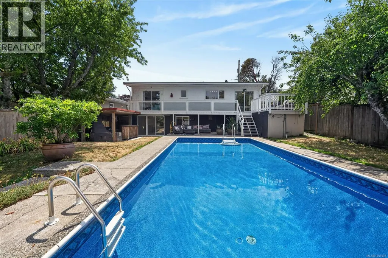
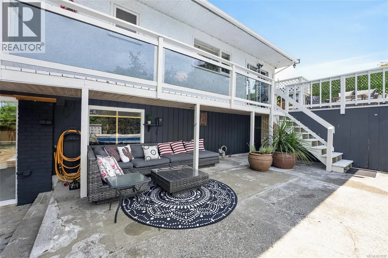
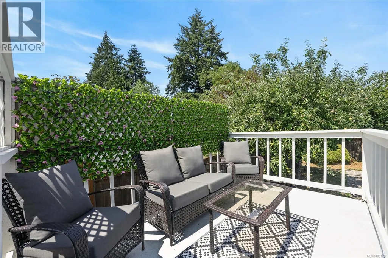
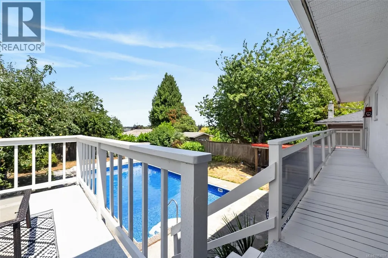
3 bedrooms, 2 bathrooms, 2,067 sqft of living space, and an incredible backyard with a heated pool make this Central Nanaimo home one you won't want to miss. The main level features a bright living room, a functional kitchen and dining area, two bedrooms, a full bathroom, and an oversized primary bedroom. Downstairs offers exceptional flexibility with a spacious rec room, separate family room, third bedroom, second bathroom, and laundry room. Step outside to your own private oasis complete with a large heated pool, covered tiki bar with a fireplace, and a spacious deck overlooking the backyard, perfect for relaxing or entertaining. Conveniently located close to shopping, restaurants, schools, the hospital, transit, and many everyday amenities. All measurements are approximate and should be verified if important. (id:7434)
General Features
| Features | Central location, Level lot, Other |
|---|---|
| Property Type | Single Family |
| Zoning Description | R5 |
| ZoningType | Residential |
| Neighbourhood | Central Nanaimo |
| Building Appliances | Dishwasher, Dryer, Freezer, Refrigerator, Washer |
| Building Cooling Type | Central air conditioning |
| Building Type | House |
| Ownership Type | Freehold |
Interior Features
| Building Fireplace Present | True |
|---|---|
| Building Fireplace Total | 1 |
| Building Heating Type | Forced air, Heat Pump |
| Living Area Range | 2067 |
| Bedrooms | 3 |
Exterior Features
| ViewType | Mountain view |
|---|
Room Details
| Room | Dimensions | Level | Flooring | Details |
|---|---|---|---|---|
| Bathroom | 4-Piece | Main level | ||
| Bedroom | 12'1 x 8'7 | Main level | ||
| Dining room | 9'3 x 7'10 | Main level | ||
| Family room | 21'5 x 11'11 | Lower level | ||
| Kitchen | 12'8 x 9'3 | Main level | ||
| Laundry room | 9'0 x 8'8 | Lower level | ||
| Living room | 20'5 x 12'5 | Main level | ||
| Primary Bedroom | 24'8 x 9'5 | Main level | ||
| Recreation room | 24'8 x 11'7 | Lower level |
Amenities
- Views
- New Construction
- Adult 55+
- Lease To Own
- No Strata Fees
- Furnished
- Primary On Main
- Air Conditioning
- Seller Finance
- Green
- Fixer Upper
- Horse
- Golf
- Fireplace
- Deck
- Garage
- Basement
- Pool

Property vs Single Family Average in V9S 1R1
Price
Year Built
In The Neighbourhood
Nanaimo
$ 599,900
- Type
- Single Family
- Size
- 1,030 SqFt
- Rooms
- 3 Beds + 1 Baths
Sutton Group-West Coast Realty (Nan)
Nanaimo
$ 599,900
- Type
- Single Family
- Size
- 812 SqFt
- Rooms
- 2 Beds + 1 Baths
Sutton Group-West Coast Realty (Nan)
Nanaimo
$ 599,900
- Type
- Single Family
- Size
- 812 SqFt
- Rooms
- 2 Beds + 1 Baths
Sutton Group-West Coast Realty (Nan)
Nanaimo
$ 549,900
- Type
- Single Family
- Size
- 981 SqFt
- Rooms
- 3 Beds + 1 Baths
Royal LePage Nanaimo Realty LD
Nanaimo
$ 869,900
- Type
- Single Family
- Size
- 2,985 SqFt
- Rooms
- 5 Beds + 4 Baths
REMAX Professionals (NA)
Nanaimo
$ 599,900
- Type
- Single Family
- Size
- 1,957 SqFt
- Rooms
- 4 Beds + 2 Baths
REMAX Professionals (NA)
Nanaimo
$ 875,000
- Type
- Single Family
- Size
- 1,890 SqFt
- Rooms
- 4 Beds + 3 Baths
REMAX Professionals (NA)
Nanaimo
$ 1,099,900
- Type
- Single Family
- Size
- 1,957 SqFt
- Rooms
- 4 Beds + 2 Baths
REMAX Professionals (NA)
Nanaimo
$ 735,000
- Type
- Single Family
- Size
- 1,805 SqFt
- Rooms
- 4 Beds + 2 Baths
Royal LePage Nanaimo Realty (NanIsHwyN)
 Toronto Real Estate Board (TRREB); All information deemed reliable but not guaranteed. All properties are subject to prior sale, change or withdrawal. Neither listing broker(s) or information provider(s) shall be responsible for any typographical errors, misinformation, misprints and shall be held totally harmless. Listing(s) information is provided for consumer's personal, non-commercial use and may not be used for any purpose other than to identify prospective properties consumers may be interested

 All information deemed reliable but not guaranteed. All properties are subject to prior sale, change or withdrawal. Neither listing broker(s) or information provider(s) shall be responsible for any typographical errors, misinformation, misprints and shall be held totally harmless. Listing(s) information is provided for consumer's personal, non-commercial use and may not be used for any purpose other than to identify prospective properties consumers may be interested in purchasing. The data relating